 Download PDF EPC
 Download PDF Brochure
Robert Bell & Company
Old Bank Chambers
Horncastle
LN9 5HY


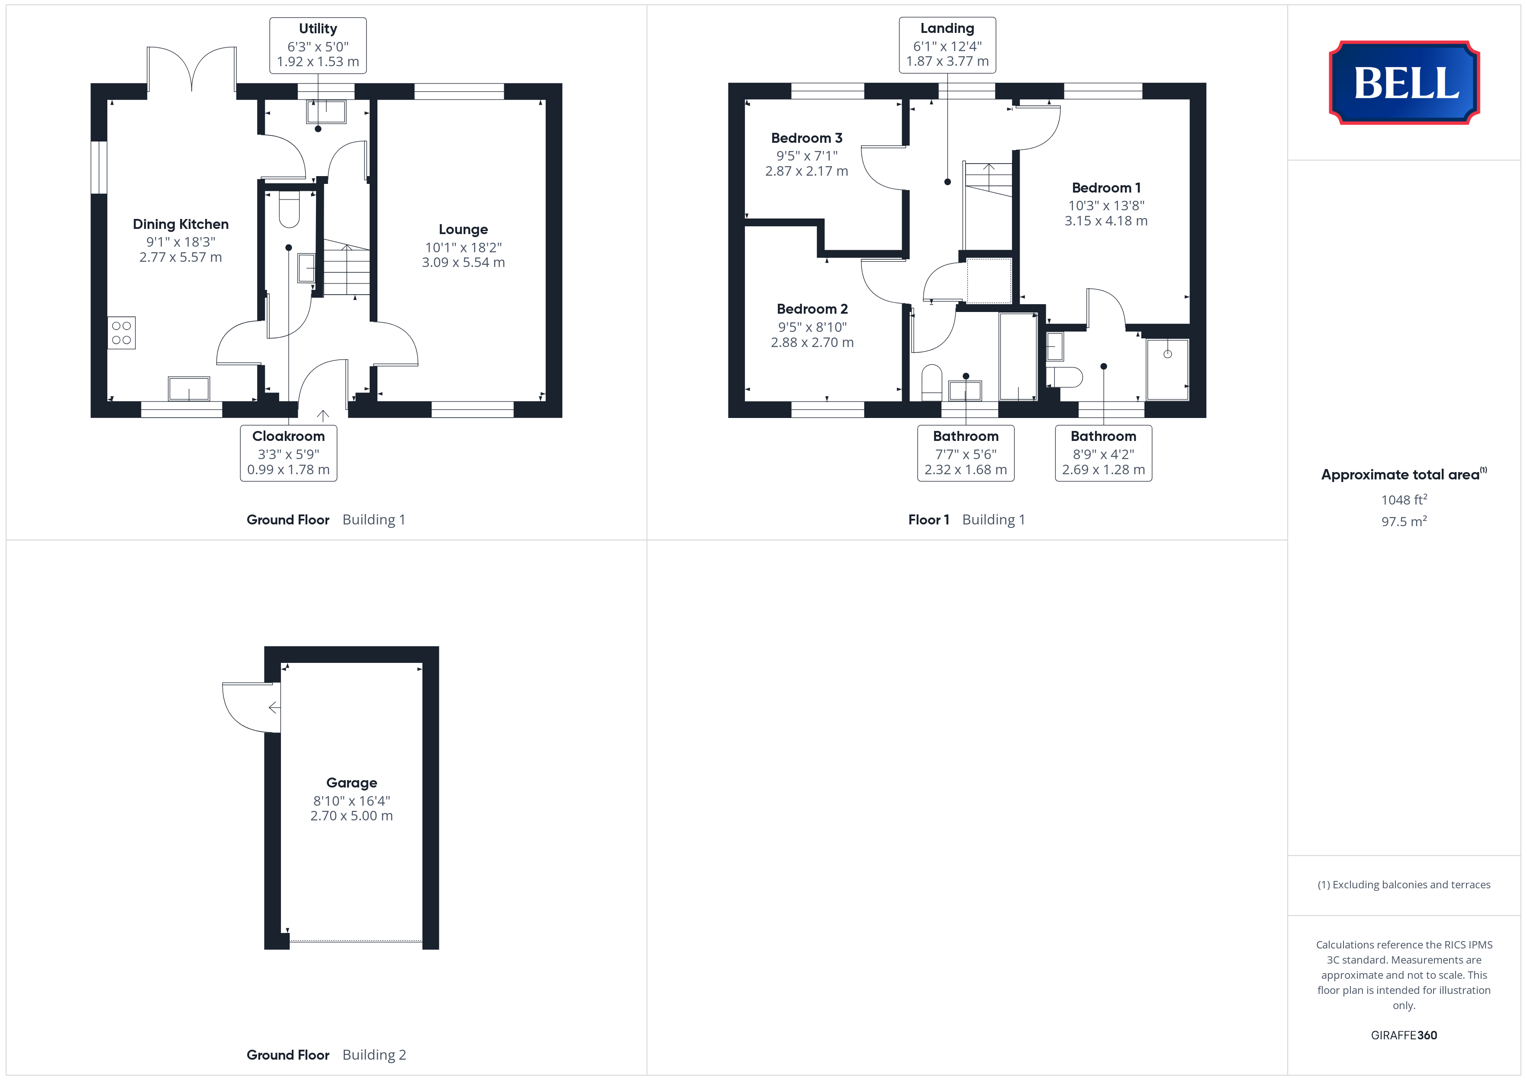
7 Stickney Chase is a substantial, modern family home enjoying dual aspect lounge and dining kitchen spaces; and providing three bedrooms including master with en suite. Situated to a South-facing position on this no-through road of similar properties, no. 7 is excellently presented, and boasts modern kitchen and bathroom fitments; and air source heating. Externally, a generous lawned garden is complemented by paved patio seating areas; and to the front is a double width driveway and large garage.
Stickney is home to a village shop / post office, doctors' surgery, and primary and secondary schools; with public transport links to the towns of Boston and Spilsby (both with a full range of services and amenities). Stickney village also provides a petrol station, fish and chip shop and other facilities.
Lounge
With uPVC double glazed windows to front and rear, light to ceiling. Tv point, multiple power points, carpet.
Dining Kitchen
With uPVC double glazed window to front and side, French doors to rear. Lights to ceiling. Good range of storage units to base and wall levels. Integrated dishwasher, fridge-freezer. Bosch oven and four ring hob. Wood effect flooring, multiple power points.
Utility
Having uPVC double glazed window to rear, light to ceiling. Sink and drainer to roll edge worktop, storage unit beneath plus space and connections for washing machine and dryer. Wood effect flooring. Wood door to under stairs storage space.
Cloakroom
Having light to ceiling, low level wc, hand wash basin to storage unit. Wood effect flooring.
Bedroom 1
With uPVC double glazed window to rear, light to ceiling. Radiator, multiple power points, carpet. Wood door to en suite.
En Suite
With uPVC double glazed obscured window to rear, light to ceiling. Low level wc and hand wash basin to storage unit, tiled shower cubicle with monsoon and regular heads over. Wood effect flooring, radiator. Shaver socket.
Bedroom 3
Having uPVC double glazed window to rear, light to ceiling. Carpet, multiple power points, radiator.
Bedroom 2
Having uPVC double glazed window to front, light to ceiling. Carpet, multiple power points, radiator.
Bathroom
With uPVC double glazed obscure window to front, light to ceiling. Low level wc, hand wash basin to storage unit. P shaped path with shower over and tiled surround, radiator, wood effect flooring.
Outside
The property is approached up a wide, brick paved driveway standing two vehicles and leading to the Garage. A gate provides access to the child and pet friendly, securely fenced rear garden: laid to lawn with paved patio seating spaces.
Garage
Fill in the form below to request more information or to request a viewing.


 Send to a friend