Situated in a particularly impressive location on the banks of the River Tyne, this modern semi-detached townhouse forms part of a maturing residential development and enjoys superb panoramic river views. The property offers generously proportioned and impressively flexible accommodation arranged over three floors, presented throughout in stylish contemporary themes. The accommodation briefly comprises an open-plan living room and beautifully fitted kitchen, providing an attractive and versatile living space, together with a useful ground floor cloakroom/wc. There are four good-sized bedrooms arranged over the upper floors, complemented by a stylishly appointed shower room incorporating a Jack and Jill style en suite arrangement, together with a further luxury family bathroom. An open balcony accessed at first floor level provides an outstanding vantage point from which to appreciate the property's stunning riverside setting. Externally, there is very a pleasant landscaped rear garden with lovely river views and a double-width driveway providing valuable off-road parking, with the added benefit of a useful EV car charger. Dockwrays Bank is conveniently situated for access to South Shields town centre and its comprehensive range of shopping and leisure facilities. The nearby coastline and beaches, together with a selection of cafés, bars and restaurants, further enhance the appeal of this desirable location. This is an excellent opportunity to acquire a contemporary home in an exceptional riverside setting.
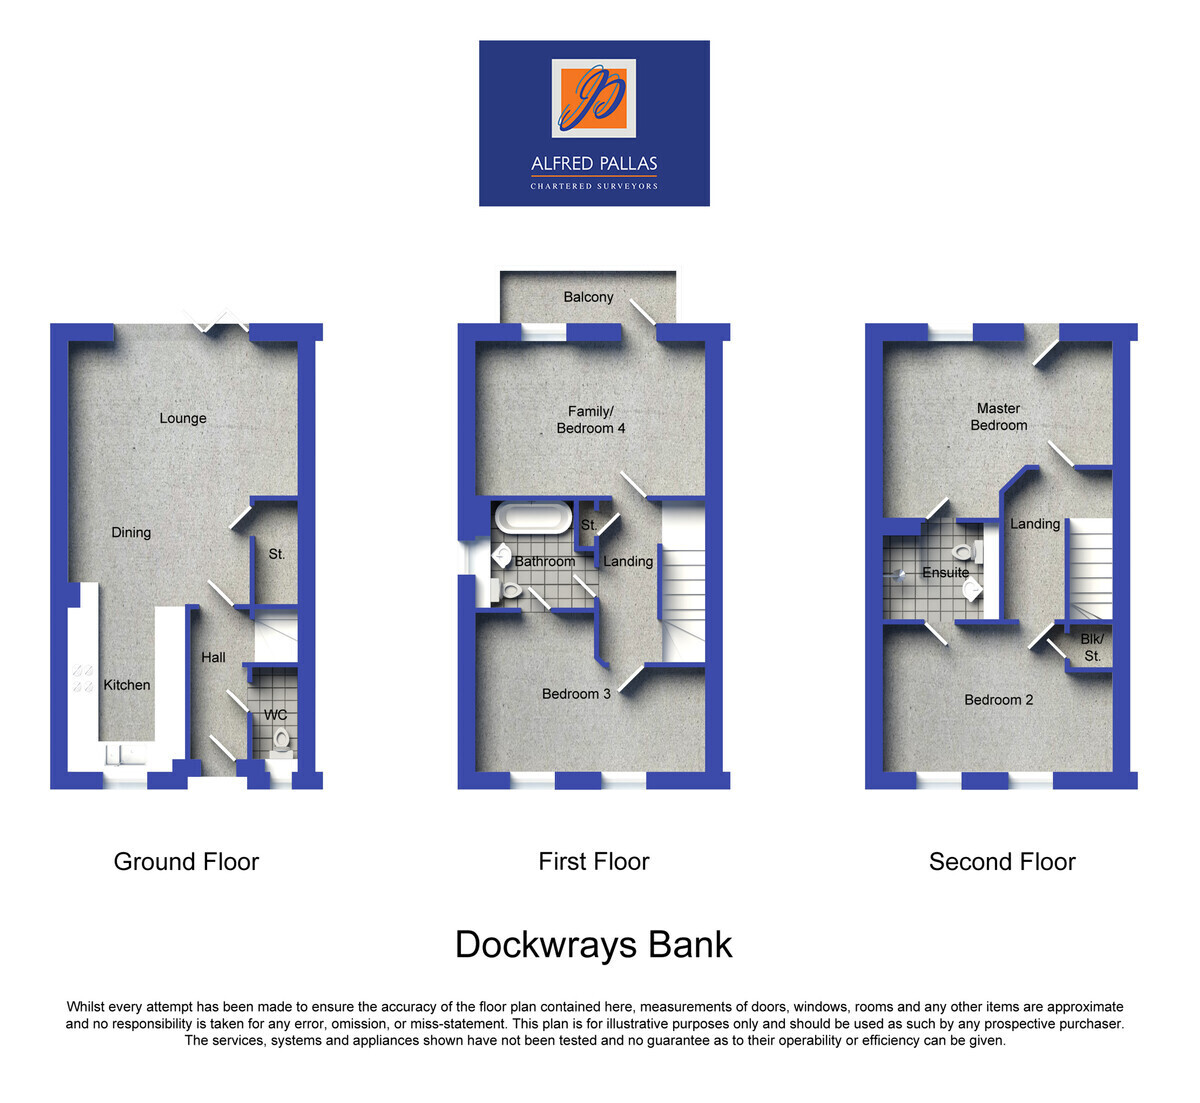
ENTRANCE HALL LVT flooring; radiator
CLOAKROOM/WC Low level suite; pedestal hand basin with mixer tap; partly tiled walls; LVT flooring; spotlights; radiator
LOUNGE/BEDROOM 4 9' 11" x 14' 10" (3.04m x 4.54m) Superb river views; French doors to open balcony with panoramic river views
OPEN PLAN KITCHEN/LIVING ROOM 27' 11" x 14' 10" (8.52m max x 4.53m max (2.32m min) Comprehensive range of fitted wall and floor units having Sillestone working surfaces and upstands; one and a half bowl sink with mixer tap; built in electric oven; electric hob; extractor hood; integrated dishwasher; integrated fridge; integrated freezer; integrated washing machine; spotlights; cupboard with wall mounted Worcester combi boiler; built in cupboard; bifold doors to rear garden; LVT flooring; stunning river views; 2 radiators
BEDROOM 1 11' 8" x 14' 9" (3.57m x 4.51m max) Range of quality fitted wardrobes and cupboards; superb river views
JACK AND JILL STYLE ENSUITE SHOWER Tiled shower enclosure with rainfall shower with separate hand held fitting; demi pedestal wash basin with mixer tap; low level wc; partly tiled walls; tiled floor; spotlights; heated towel rail
BEDROOM 2 9' 4" x 12' 11" (2.87m x 3.94m) Range of quality fitted wardrobes and cupboards; built in cupboard; connecting door to en-suite shower room; radiator
BEDROOM 3 (CURRENTLY USED AS ART ROOM (FIRST FLOOR) 10' 3" x 12' 10" (3.14m max (1.98m min) x 3.92m to wardrobe) Range of quality fitted wardrobes; laminate floor; connecting door to bathroom
LUXURY BATHROOM/WC Panel bath with mixer shower tap; demi pedestal wash basin with mixer tap; low level wc (white suite); extractor fan; partly tiled walls; spotlights; tiled floor; heated towel rail (chrome plated)
LANDING Storage cupboard with radiator and spotlights
UPPER LANDING Spotlights; loft hatch; radiator
Extras (Included in price): All fitted carpets, blinds and light fittings
uPVC double glazing
2 block paved parking spaces and EV car charger
Very pleasant rear garden with paved areas and flowerbeds; shed and lovely river views
We Understand that the property is Freehold
Council Tax Band D
EPC Band B
VIEWING: By appointment through this office
Please Note:
These particulars are intended to provide a general outline only for the guidance of prospective purchasers and do not constitute, nor shall constitute, part of an offer or contract. Intending purchasers must satisfy themselves by inspection or otherwise as to the correctness of such information. The Vendor does not make or give, and neither the Directors of Alfred Pallas, nor any person in their employment has any authority to make or give any warranty in relation to this property. Where reference is made to the tenure details of the property (including any relevant ground rent or service charge), this information should not be relied upon without being verified independently by the legal adviser of any intending purchaser.
Please note that the services and appliances in the property have not been tested. Nothing in these particulars shall be deemed a statement that the property is in good condition, nor that any services, appliances or any fittings are in working order or satisfy current regulations.
Any measurements, areas or distances referred to are approximate and are not precise. Accordingly room sizes should not be relied upon for carpets or furnishings. Plans and floor plans are for identification purposes only and are not to scale. Information relating to the current council tax banding and standard amount payable is provided for guidance only and should be independently verified prior to purchase. In particular, purchasers should make their own enquiries with the Local Authority whether a property banding could be subject to review following purchase.
 Download PDF EPC


 Send to a friend