Situated in the highly sought-after residential area of Wardley, this beautifully presented three-bedroom semi-detached home offers spacious and versatile accommodation, perfectly suited to families, first-time buyers, and those looking to upsize.
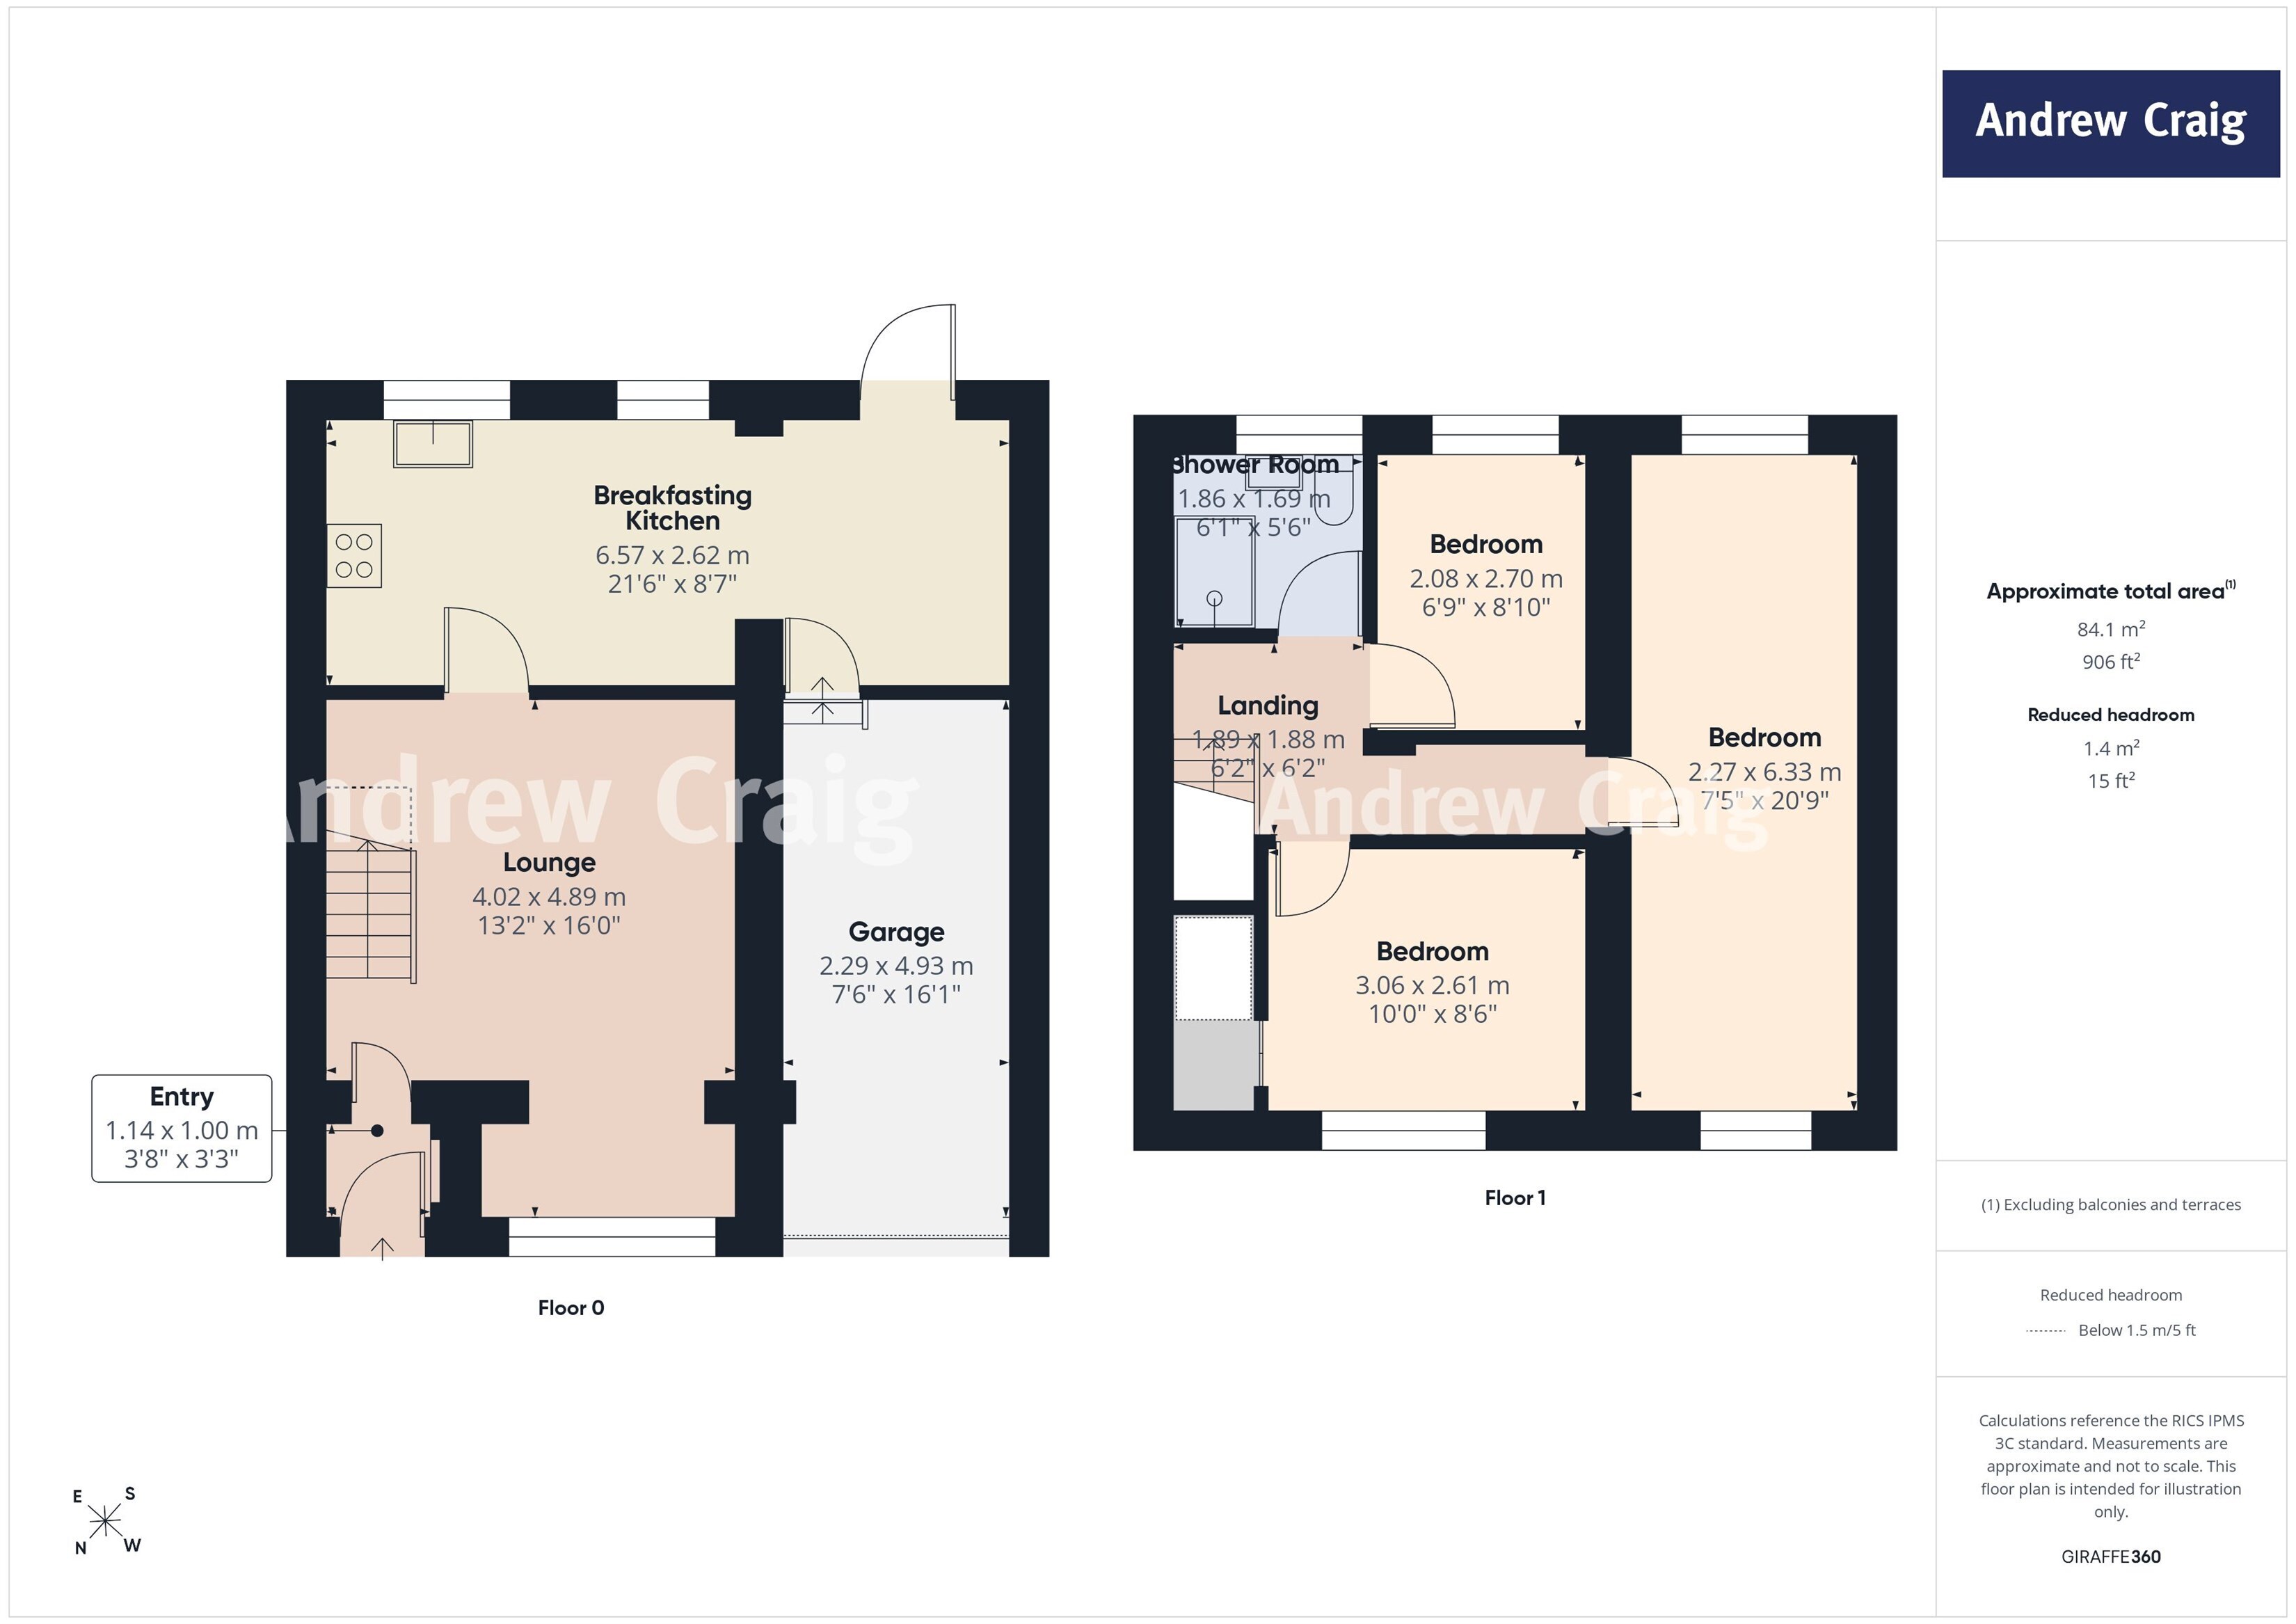
The accommodation begins with a welcoming entrance lobby leading into a comfortable and well-proportioned lounge, creating an ideal space for relaxation. Stairs rise to the first floor, while to the rear of the property a generous breakfasting kitchen provides ample room for dining and everyday family life, making it the heart of the home.
The first floor comprises a spacious principal bedroom featuring a dedicated dressing area, alongside two further bedrooms and a stylish modern shower room.
Externally, the property enjoys an enclosed rear garden, offering a private outdoor retreat ideal for entertaining, family activities, or simply unwinding. To the front, a substantial driveway provides off-street parking for multiple vehicles and leads to an attached garage, offering additional parking, storage, or workshop space.
Wardley continues to be one of Gateshead's most desirable locations, benefiting from a range of local shops, amenities, and highly regarded schools, including nearby Wardley Primary School. Excellent transport links provide easy access to Gateshead, Newcastle city centre, Sunderland, and South Tyneside, with Heworth Interchange and Metro services within close proximity. The area also offers convenient access to supermarkets, recreational facilities, and green open spaces, while nearby major road networks including the A184 and A1 ensure superb connectivity throughout the North East.
This attractive home combines generous living space, practical features, and a convenient location, making it an excellent opportunity for a wide range of buyers.
ENTRANCE LOBBY
LOUNGE 4.02m (13'2) x 4.89m (16'1)
BREAKFASTING KITCHEN 6.57m (21'7) x 2.62m (8'7)
FIRST FLOOR LANDING
BEDROOM 3.06m (10'0) x 2.61m (8'7)
BEDROOM 2.27m (7'5) x 6.33m (20'9)
BEDROOM 2.08m (6'10) x 2.7m (8'10)
SHOWER ROOM 1.86m (6'1) x 1.69m (5'7)
ENCLOSED GARDEN TO THE REAR
DRIVEWAY TO THE FRONT
GARAGE TO THE FRONT 2.29m (7'6) x 4.93m (16'2)
The Agent Of The North
Andrew Craig is The Agent of the North and as Chartered Surveyors we can help you with all your Residential and Commercial property needs. Sales, Conveyancing, Lettings, Property Management, Surveys and Valuations. Call now on 0191 226 1222
Tenure
The property is Freehold.
We will provide as much information about tenure as we are able to and in the case of leasehold properties, we can in most cases provide a copy of the lease. They can be complex and buyers are advised to take legal advice upon the full terms of a lease. Where a lease is not readily available we will apply for a copy and this can take time.
Council Tax
Council Tax Band: A
Material Information
The information provided about this property does not constitute or form part of an offer or contract, nor may it be regarded as representations. All interested parties must verify accuracy and your solicitor must verify tenure and lease information, fixtures and fittings and, where the property has been recently constructed, extended or converted, that planning/building regulation consents are in place. All dimensions are approximate and quoted for guidance only, as are floor plans which are not to scale and their accuracy cannot be confirmed. Reference to appliances and/or services does not imply that they are necessarily in working order or fit for purpose. We offer our clients an optional conveyancing service, through panel conveyancing firms, via Move With Us and we receive on average a referral fee of one hundred and ninety four pounds, only on completion of the sale. If you do use this service, the referral fee is included within the amount that you will be quoted by our suppliers. All quotes will also provide details of referral fees payable.
Broadband & Mobile Coverage
The Ofcom website states the average broadband download speed of 5 Mbps and a maximum download speed of 5500 Mbps at this postcode: NE10 8HW and mobile coverage is provided by EE, Three, O2, Vodafone. The checker results are predictions and should not be regarded as guaranteed.
Money Laundering Regulations
Please note that any offers will require you to be financially verified, meaning you'll need to provide us sight of a mortgage in principle, proof of deposit funds, and proof of cash. You'll also need to provide us with full chain details including agents and solicitors down the chain. To comply with Money Laundering Regulations all buyers will be required to provide us with proof of identification before we can issue acceptance letters and solicitors are instructed.
EPC Rating: D
 Download PDF EPC



 Send to a friend