 Download PDF EPC
Phipps & Pritchard
1 High Street
Stourport-on-Severn
Worcestershire
DY13 8DJ


Lovely position with unobstructable views over open wetland to the front which includes a small lake! An exemplary 4-bedroom modern detached family home, with 1930s inspired design cues, set at the end of a private drive with plenty of parking and a detached double garage. What3Words - living.shortcuts.tribune. Energy Rating C
Location
The property is situated in a forever popular location around 0.75 a mile from Stourport town centre and also in close proximity to the Hartlebury Common Nature Reserve and the banks and meadows of the River Severn, an oasis for those with young children and/or dogs. Even closer to home, there is also the Britannia Gardens Play Park. For those unfamiliar with the area then a good way to instantly appreciate the wonderful surrounding green space is to view the location using Google Earth. A new Aldi store is also currently under construction, along the close by Worcester Road.
Description
No. 50 Britannia Gardens is a very desirable four-bedroom detached house built by Alfred McAlpine Homes in the year 2000 and now being offered for sale for the very first time since new. The property enjoys a highly attractive position directly beside the Britannia Gardens Riverside Conservation Area.
The property has a generous end plot which wraps at the rear of the house to give additional side amenity. It been much improved and refined by the present owners during their long 26-year occupation and particular features include the installation of a log burning stove and the impressive open plan dining kitchen.
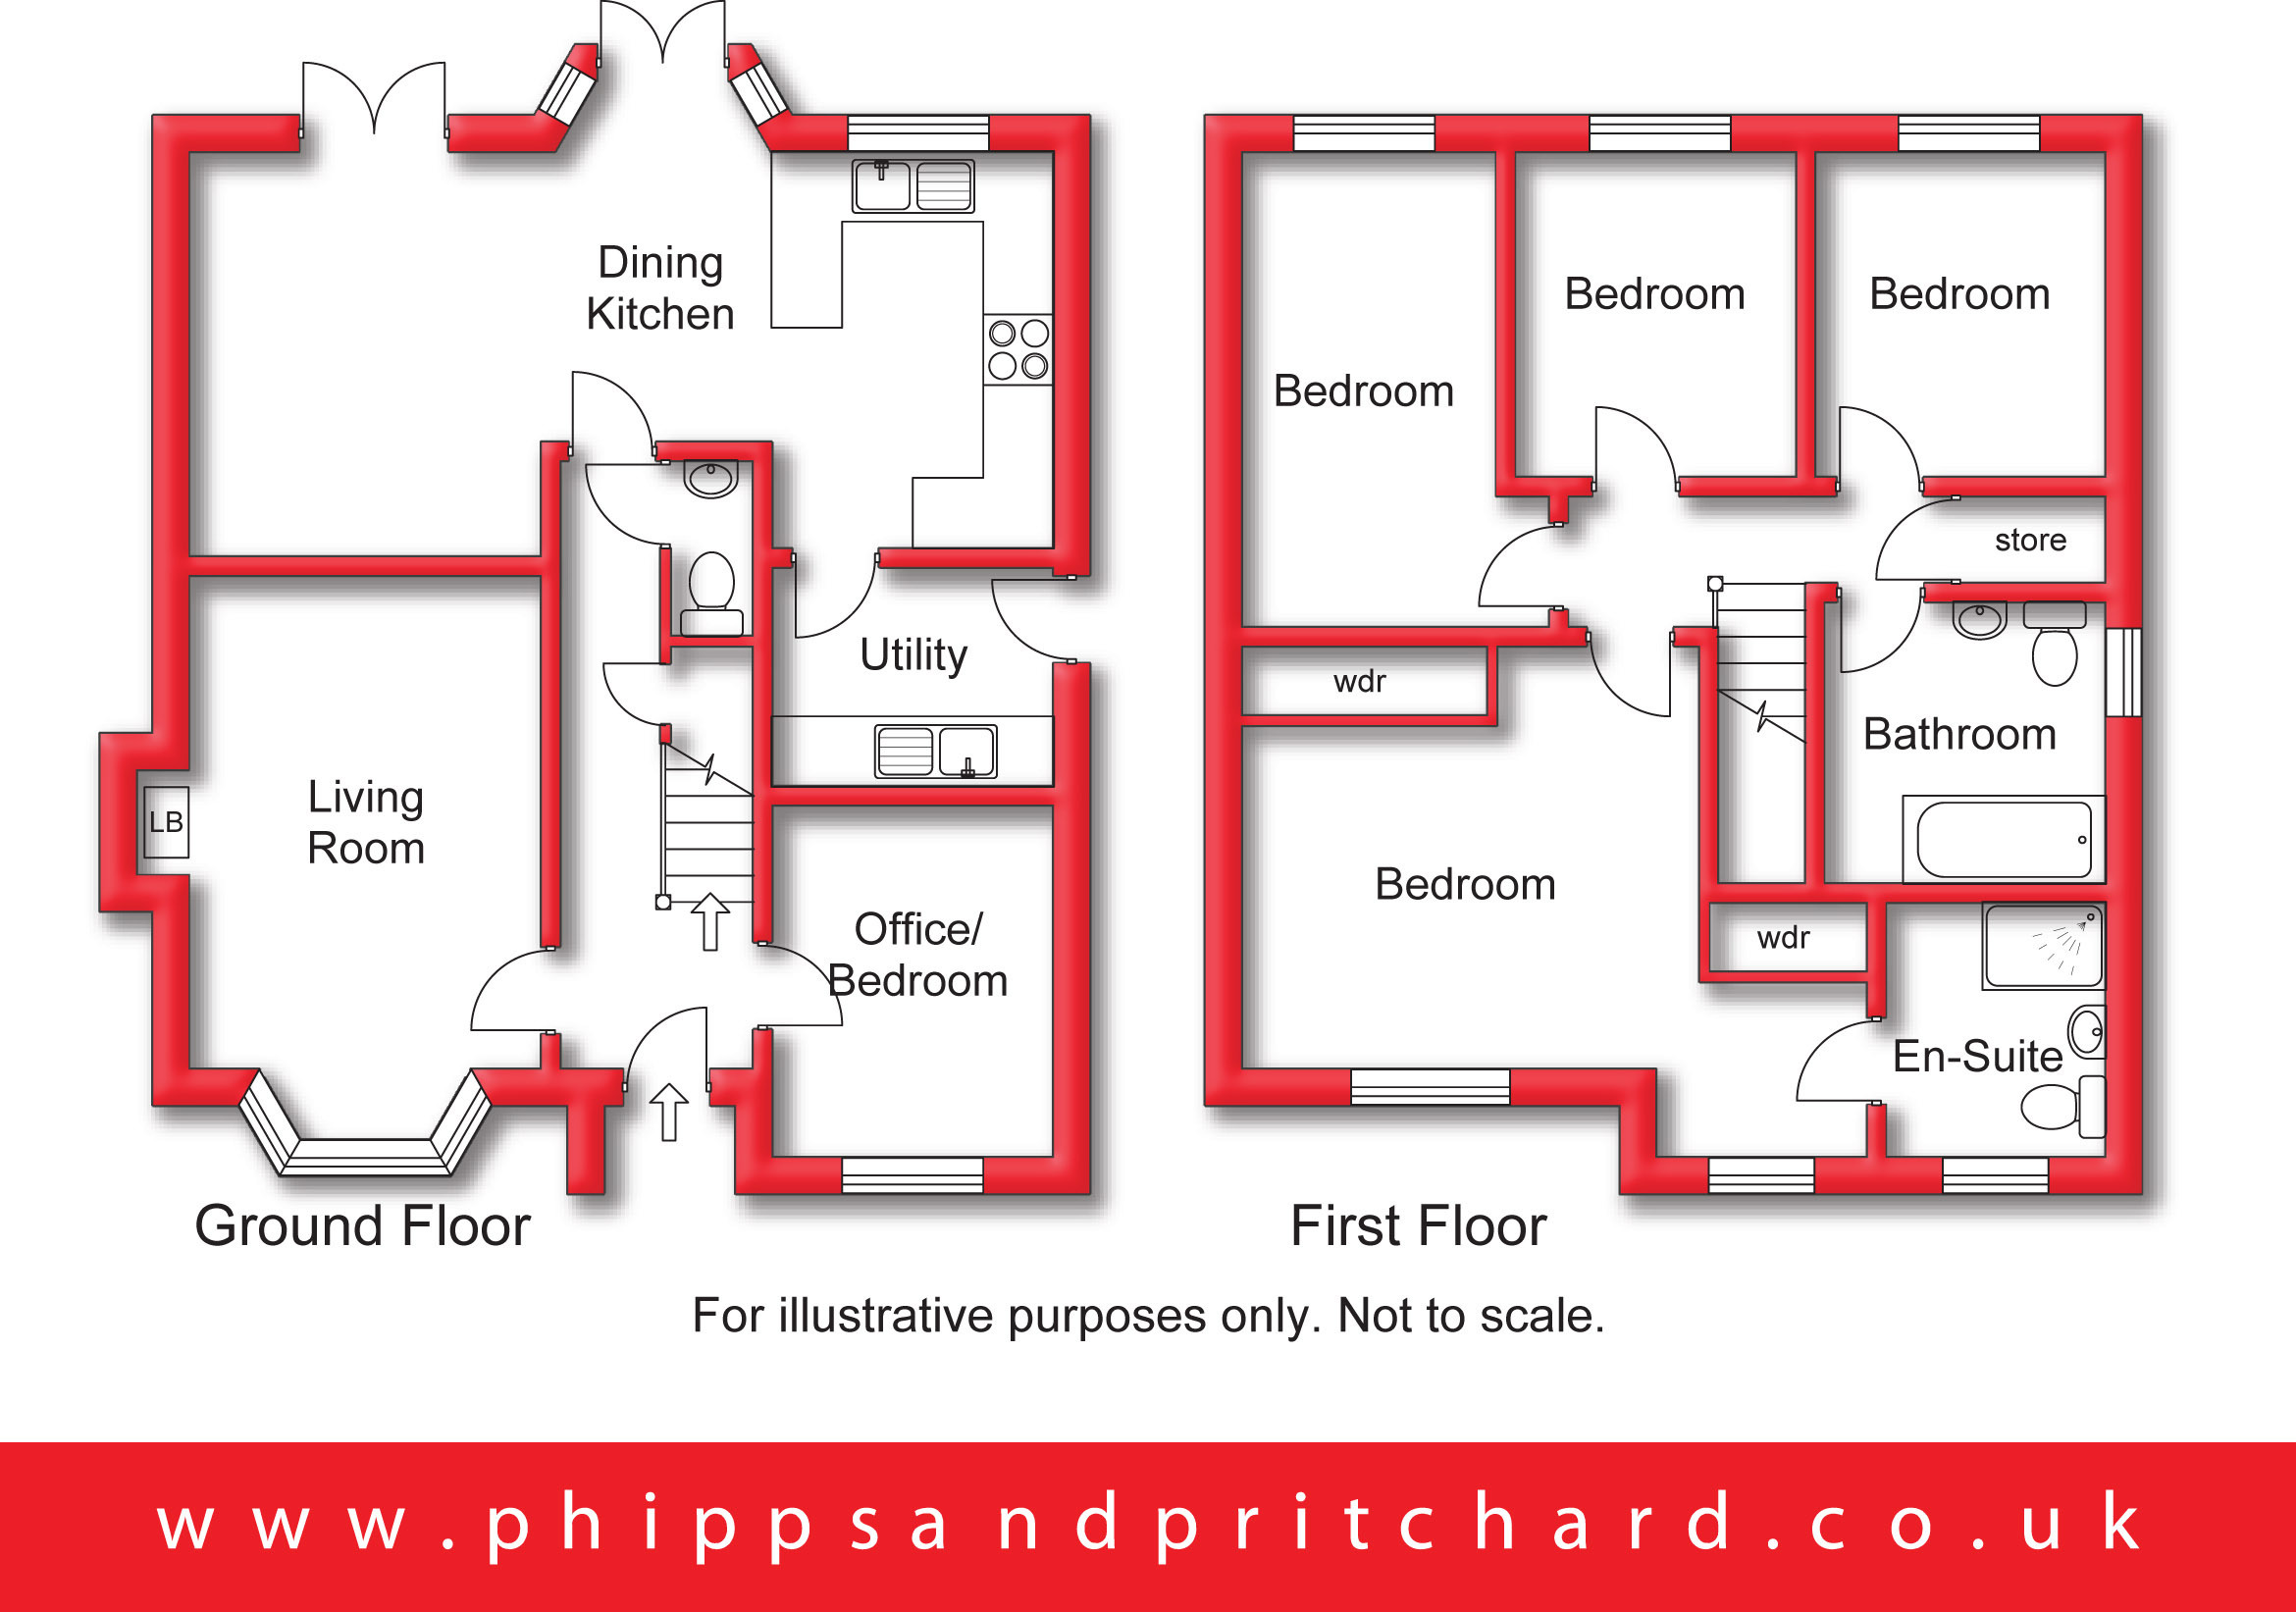
This ideal family home is truly only appreciated by personal inspection and affords extremely well-presented accommodation to comprise:-
Open Porch
Access is gained via door to:
Reception Hall 1.87m x 5.25m
[including stairs] with central heating radiator, staircase to first floor and doors to:
Cloakroom/WC
with central heating radiator, low level flush wc and pedestal hand wash basin.
Living Room 3.24m x 4.65m
[max into bay] with central heating radiator, UPVC double glazed window to front elevation and inglenook style fireplace with 'Aarrow' wood burning stove.
Office/Bedroom Five 2.44m x 3.02m
with central heating radiator and UPVC double glazed window to front elevation.
Dining Kitchen 3.5m x 7.86m
[max] with lots of natural light by way of a window and two sets of French doors, two central heating radiators, range of both wall and base mounted kitchen units with complementary worktop surface over having inset one and a half bowl sink unit and inset gas hob, built-in electric oven, door to:
Utility Room 1.88m x 2.45m
with central heating radiator, UPVC double glazed obscured door to side elevation, 'Worcester' central heating boiler, fitted base units with worktop surface over having inset stainless steel sink.
From the Reception Hall a staircase rises to:
First Floor Landing
with central heating radiator, access to loft space and built-in airing cupboard, doors to:
Bedroom One 3.68m x 4.09m
with central heating radiator, fitted wardrobe and UPVC double glazed window to front elevation.
Dressing Area 1.6m x 1.76m
with central heating radiator, built-in wardrobe and UPVC double glazed window to front elevation.
En Suite Shower Room 1.89m x 2.2m
with electric underfloor heating, ladder style chrome towel radiator, UPVC double glazed obscured window to front elevation, fitted wc and vanity basin, over-sized enclosed corner cubicle with mixer shower.
Bedroom Two 2.73m x 4.1m
with central heating radiator and UPVC double glazed window to rear elevation.
Bedroom Three 2.5m x 2.8m
with central heating radiator and UPVC double glazed window to rear elevation.
Bedroom Four 2.45m x 2.8m
with central heating radiator and UPVC double glazed window to rear elevation.
Family Bathroom 2.42m x 2.49m
[max] with UPVC double glazed obscured window to side elevation, ladder style towel radiator, fitted wc and vanity basin, bath with mixer shower over.
Outside
The property has a generous driveway providing off road parking and access to:
Detached Double Garage 5.41m x 5.43m
with twin up-and-over doors and a part boarded pitched roof over.
Enclosed Rear/Side Gardens
with flagstone and composite deck patio, lawns, stone coverings, flowerbeds and established shrubs and trees. The sale also includes a shed, summerhouse and pizza oven.
Fill in the form below to request more information or to request a viewing.
Phipps & Pritchard
1 High Street
Stourport-on-Severn
Worcestershire
DY13 8DJ


 Send to a friend

