 Download PDF EPC
 Download PDF Brochure
Kimberleys Independent Estate Agents
29/29a Killigrew Street
Falmouth
Cornwall
TR11 3PN


Discover this impressive, modern, end-of-terrace house, ideally situated in a popular cul-de-sac on the edge of town, offering tranquil living with convenient access to amenities.
This beautifully presented home boasts an array of desirable features, including a principal bedroom with an en-suite, a convenient ground floor cloakroom, and a modern fitted kitchen. The exterior elevations of the property are red brick and therefore provides low maintenance. The property benefits from UPVC double glazing and efficient mains gas central heating, ensuring a comfortable living environment.
The interior is offered in very good decorative order, ready for immediate enjoyment. Outside, you'll find an enclosed, landscaped rear garden featuring a patio area and a raised lawn with attractive railway sleeper borders, perfect for relaxation or entertaining. The property also includes two private off-street parking spaces to the front, a rare and valuable asset.
Enjoy pleasant views over Falmouth and the surrounding countryside from this delightful residence. With its combination of modern comforts, practical features, and a sought-after location, this property is an excellent opportunity for those seeking a stylish and well-appointed home.
THE ACCOMMODATION COMPRISES:
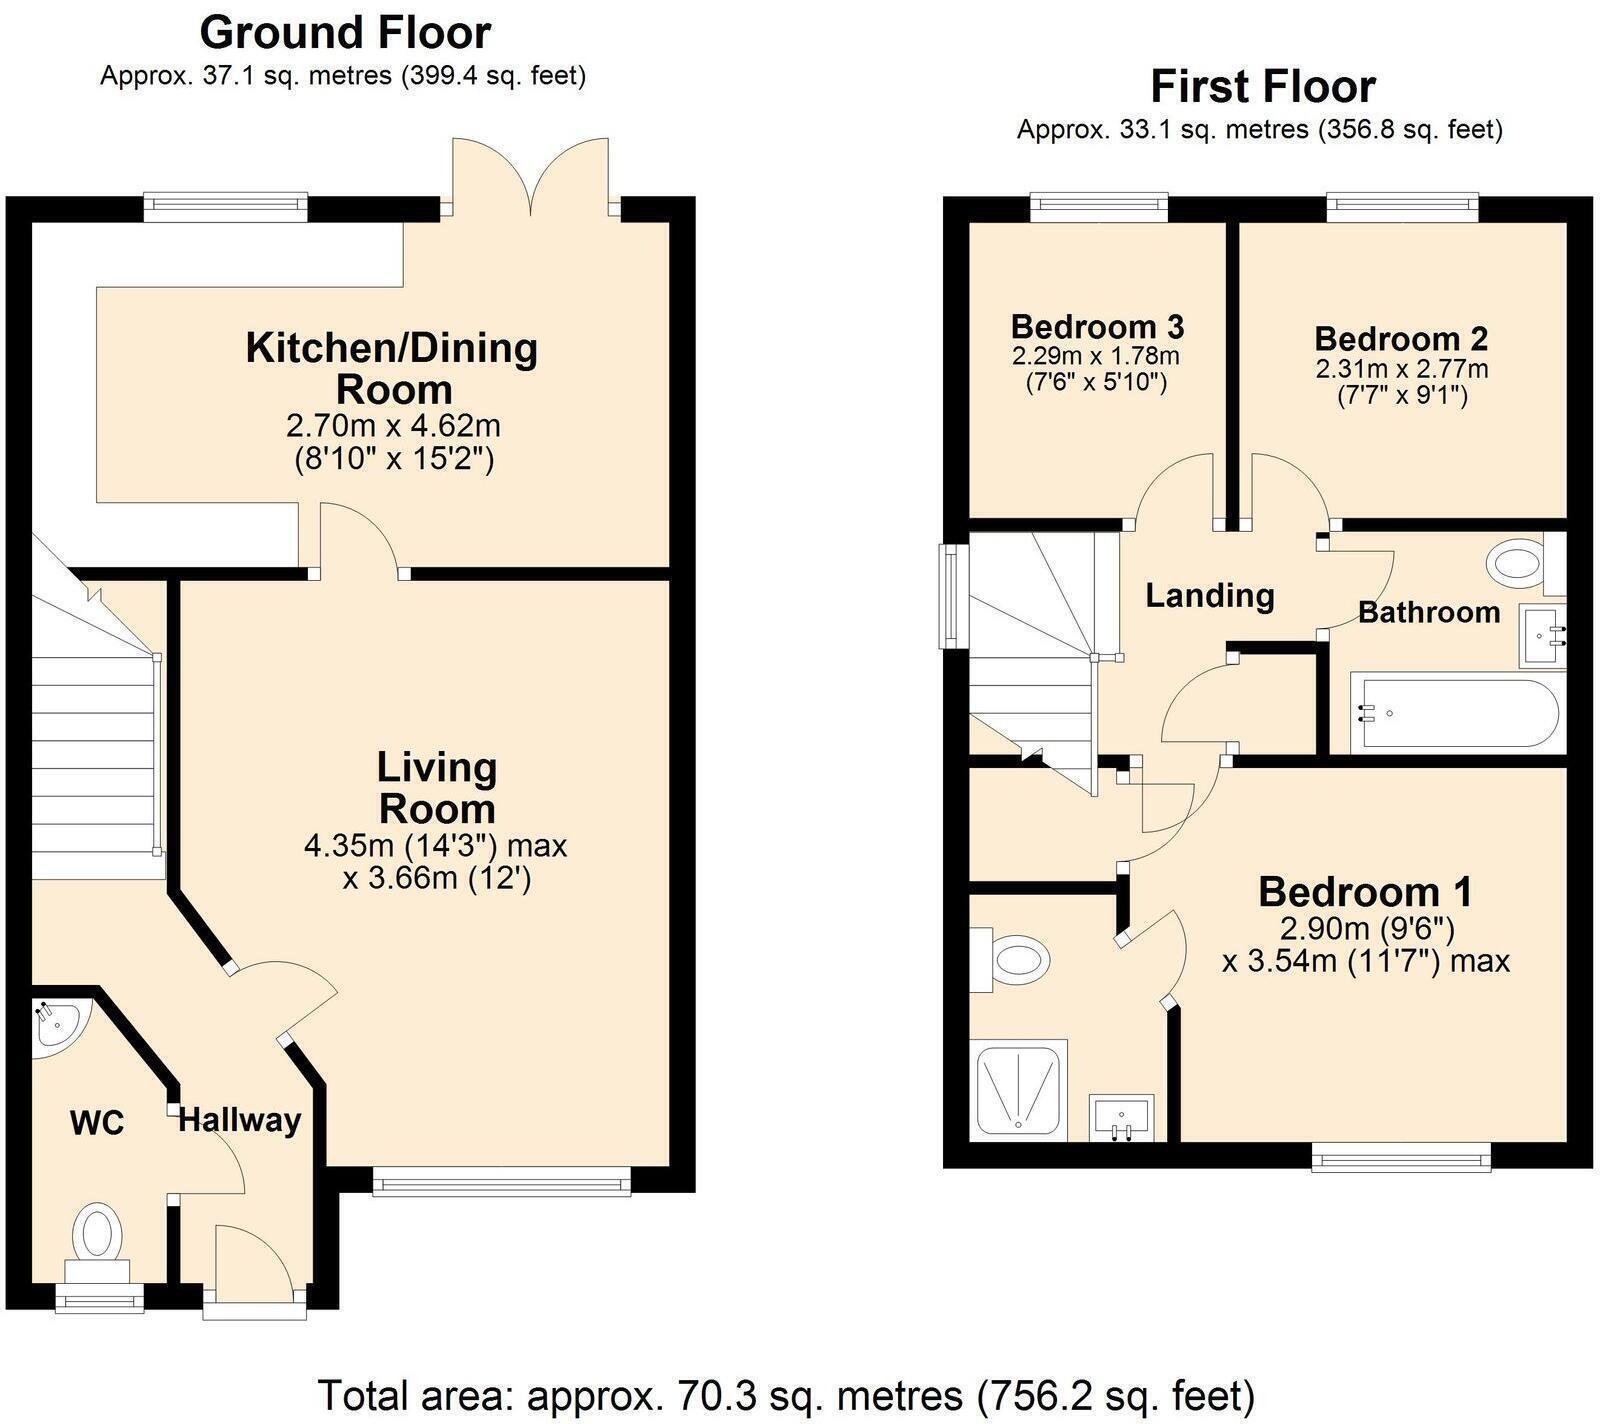
All dimensions approximate.
FROM THE ROAD, TWO TARMAC PARKING SPACES LEAD TO THE FRONT DOOR
HALF GLAZED COMPOSITE FRONT DOOR WITH LETTERBOX OPENING TO:
ENTRANCE VESTIBULE/MAIN HALLWAY
With radiator, plastered ceiling with ceiling light, closed tread staircase with balustrade leading to the landing and first floor, door to cloakroom and door to the living room.
CLOAKROOM
Having a low-level wc with push button flush and a corner wash hand basin with tiled splash back, frosted UPVC double glazed window, radiator, plastered ceiling with ceiling light, finished with a vinyl floor.
LIVING ROOM - 4.34m x 3.66m (14'3" x 12'0")
With a UPVC double glazed window giving a good degree of light and having a pleasant outlook over the front garden and parking area, plastered ceiling with ceiling light, door to useful under stairs storage area, finished with a grey carpet, door to kitchen and diner.
KITCHEN/DINER - 4.62m x 2.69m (15'2" x 8'10")
KITCHEN SECTION
A nicely fitted modern kitchen with white doors and metal door furniture comprising of a wide range of base and wall units with cupboards and drawers, wrap around slate effect roll top worktop surfaces with a tiled splash back incorporating a 1 1/2 bowl sink with drainer and mixer tap, four-ring electric hob with feature stainless steel canopy over, stainless steel oven, recess and plumbing for dishwasher and washing machine, UPVC double glazed window with an outlook over the pleasant enclosed gardens, plastered ceiling with ceiling light, finished with a vinyl floor.
DINING AREA
With feature UPVC double glazed patio style doors opening onto the rear enclosed patio and gardens whilst also allowing a good degree of light, radiator, plastered ceiling with ceiling light, finished with a vinyl floor.
STAIRS AND LANDING
Closed tread staircase leads to a gallery style landing with balustrade, plastered ceiling with loft trap giving access to the roof space, door to useful storage cupboard, grey carpet, doors to the bathroom and three bedrooms.
BATHROOM - 1.83m x 1.78m (6'0" x 5'10")
A nicely appointed modern bathroom with a three piece suite having a panelled bath with mixer tap and separate electric shower over with shower screen, pedestal wash hand basin, low-level flush wc with push button flush, part tiled walls, plastered ceiling with extractor fan, heated towel rail and finished with a vinyl floor.
BEDROOM ONE - 2.92m x 3.53m (9'6" x 11'7") maximum measurement.
Door to built-in storage cupboard, UPVC double glazed window with a pleasant outlook over the cul-de-sac and countryside, radiator, plastered ceiling with ceiling, grey carpet, door opening onto the en-suite.
EN-SUITE - 1.93m x 1.63m (6'4" x 5'4")
A generous nicely appointed en-suite comprising; a shower cubicle with mains shower and glass screens, pedestal wash hand basin, low-level wc with push button flush, radiator, plastered ceiling with ceiling light, extractor fan, part tiled walls, finished with a vinyl floor.
BEDROOM TWO - 2.77m x 2.31m (9'1" x 7'7")
UPVC double glazed window with a pleasant outlook over the rear garden and countryside beyond, radiator, plastered ceiling with ceiling light, finished with a grey carpet.
BEDROOM THREE - 2.31m x 1.78m (7'7" x 5'10")
UPVC double glazed window with a pleasant outlook over the rear garden and countryside beyond, radiator, plastered ceiling with ceiling light, finished with a grey carpet.
OUTSIDE
PARKING
To the front of the property there is parking for two vehicles with additional communal parking nearby.
GARDENS
FRONT GARDEN
To the front of the property there is hedging and a small lawned area.
REAR GARDEN
The majority of the gardens can be found to the rear and are a true delight surrounded by fencing. There is a patio area ideal for alfresco dining and a lawn with raised railway sleeper beds, outside cold water supply, outside power supply and gate to the side.
GARDEN SHED
Ideal for garden tools and storage.
SERVICES
Mains drainage, water, electricity and gas.
COUNCIL TAX
Band B.
MONEY LAUNDERING
Intending purchasers will be asked to produce identification documentation at a later stage and we would ask for your co-operation in order that there will be no delay in agreeing the sale.
Fill in the form below to request more information or to request a viewing.
Kimberleys Independent Estate Agents
29/29a Killigrew Street
Falmouth
Cornwall
TR11 3PN


 Send to a friend

