 Download PDF EPC
Williams and Donovan
Phoenix House
211 High Road
Benfleet
Essex
SS7 5HY


NO ONWARD CHAIN! A well-maintained detached chalet in a sought-after location, within walking distance of The King John School. Offering three double bedrooms, spacious open-plan lounge/dining room, two bathrooms and a 35' West-facing rear garden.
Situated in a sought-after residential location within a short walk of The King John School, this well-maintained detached chalet offers spacious and versatile accommodation, making it an ideal family home.
The property offers three double bedrooms, a large open-plan lounge/dining room providing an excellent space for both relaxing and entertaining, a ground floor shower room/utility and a first floor bathroom.
Externally, the property benefits from a superb 35' West-facing rear garden, providing an ideal space to enjoy the afternoon and evening sunshine, with a large block paved driveway providing plenty of off street parking to the front.
Offered for sale with NO ONWARD CHAIN, this attractive home combines generous accommodation with a desirable location and flexible living space, making it an excellent opportunity for a range of buyers.
Early viewing is highly recommended to fully appreciate all that this property has to offer.
EPC rating - D
Castle Point Council Tax Band - E
Entrance Hall
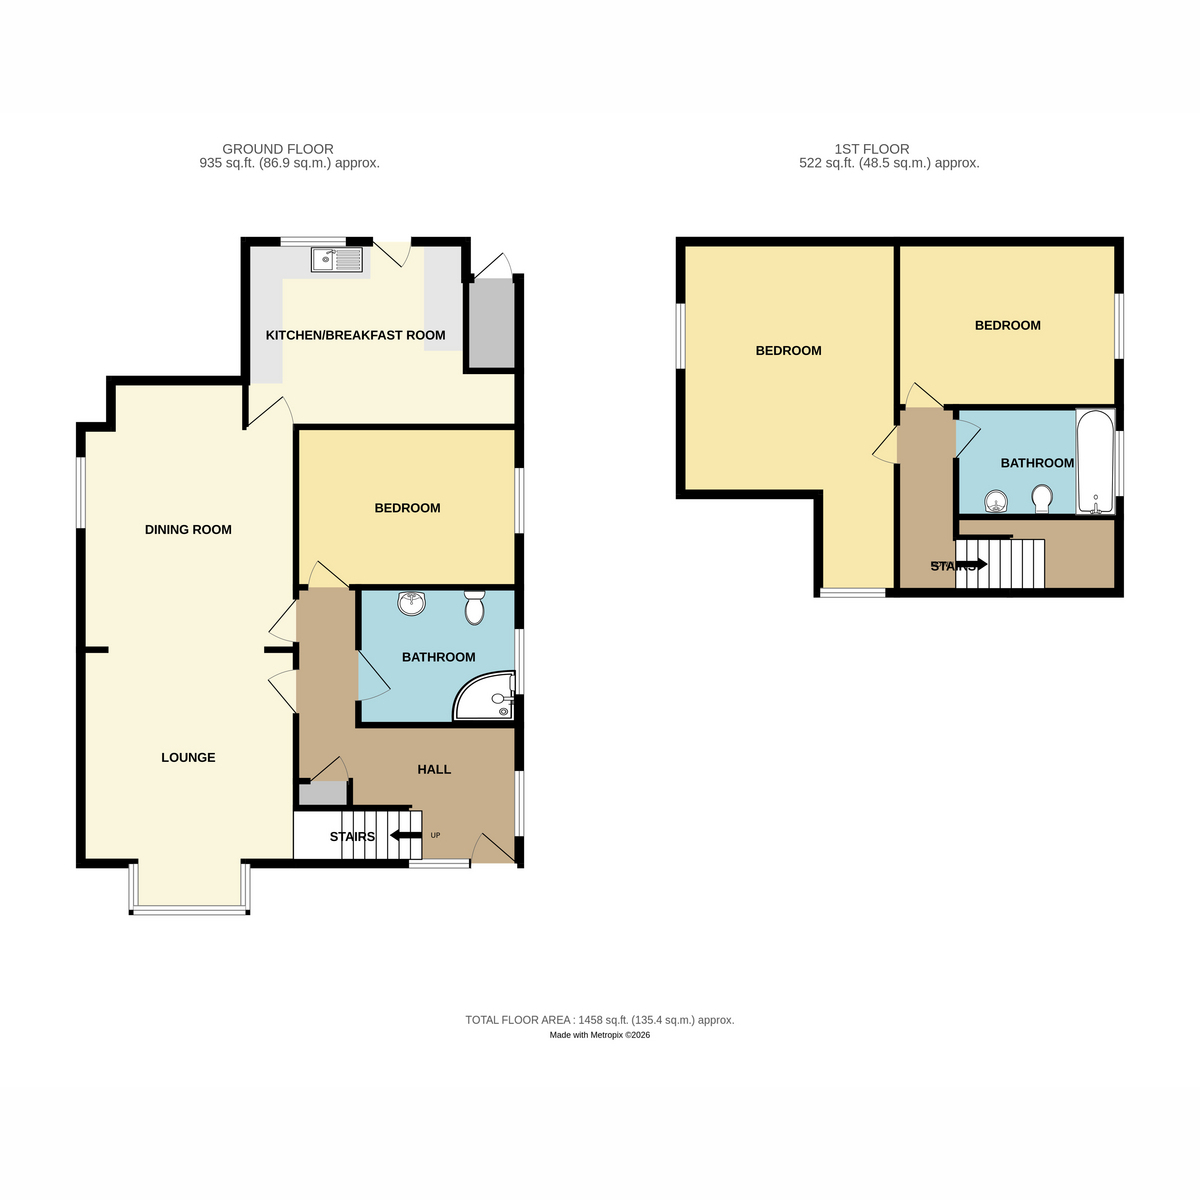
Ground Floor Shower Room/Utility: 9'5" x 8'0" (2.87m x 2.44m)
Bedroom Three: 12'10" x 9'2" (3.91m x 2.79m)
Lounge: 13'5" x 13'4" (4.09m x 4.06m)
Kitchen: 13'2" x 10'6" (4.01m x 3.2m)
Dining Room: 13'8" x 13'3" (4.17m x 4.04m)
First Floor Landing
Bedroom One: 21' 3" reducing to 15' 4" x 13' 1" (6.48m > 4.67m x 3.99m)
Bedroom Two: 13'5" x 10'1" (4.09m x 3.07m)
Bathroom: 9'8" x 5'8" (2.95m x 1.73m)
Exterior:
Large block paved Driveway providing off street parking for numerous vehicles. West facing Rear Garden measuring approx. 35'.
Fill in the form below to request more information or to request a viewing.
Williams and Donovan
Phoenix House
211 High Road
Benfleet
Essex
SS7 5HY


 Send to a friend

