Williams and Donovan
1 Woodlands Parade
Main Road
Hockley
SS5 4QU


Sought-after Oak Lodge development, designed exclusively for the over 55s. This ground floor flat offers a larger than average footprint with two bedrooms and two bathrooms. With the added benefit of no onward chain in a convenient location.
Located in Hockley, this property is part of the Oak Lodge development, a community tailored for those over 55. The flat boasts a spacious layout with two bedrooms and two bathrooms, including an en-suite to the master bedroom. Enjoy the benefits of communal grounds and a conservatory, perfect for relaxation or socialising with neighbours.
The property is ideally situated within walking distance to essential amenities such as doctors, a chemist, and local village shops. Accessibility is enhanced by nearby bus routes, making it easy to explore the wider area. The flat's ground floor position provides ease of access and comfortable living.
This leasehold property comes with no onward chain, simplifying the purchasing process for prospective buyers. With its convenient location and practical layout, this flat represents an affordable option in a sought-after area. Act quickly to secure your place in this desirable development.
Entrance Hall
Electric storage radiator. Built in storage cupboard. Double built in storage cupboard. Coving to plastered
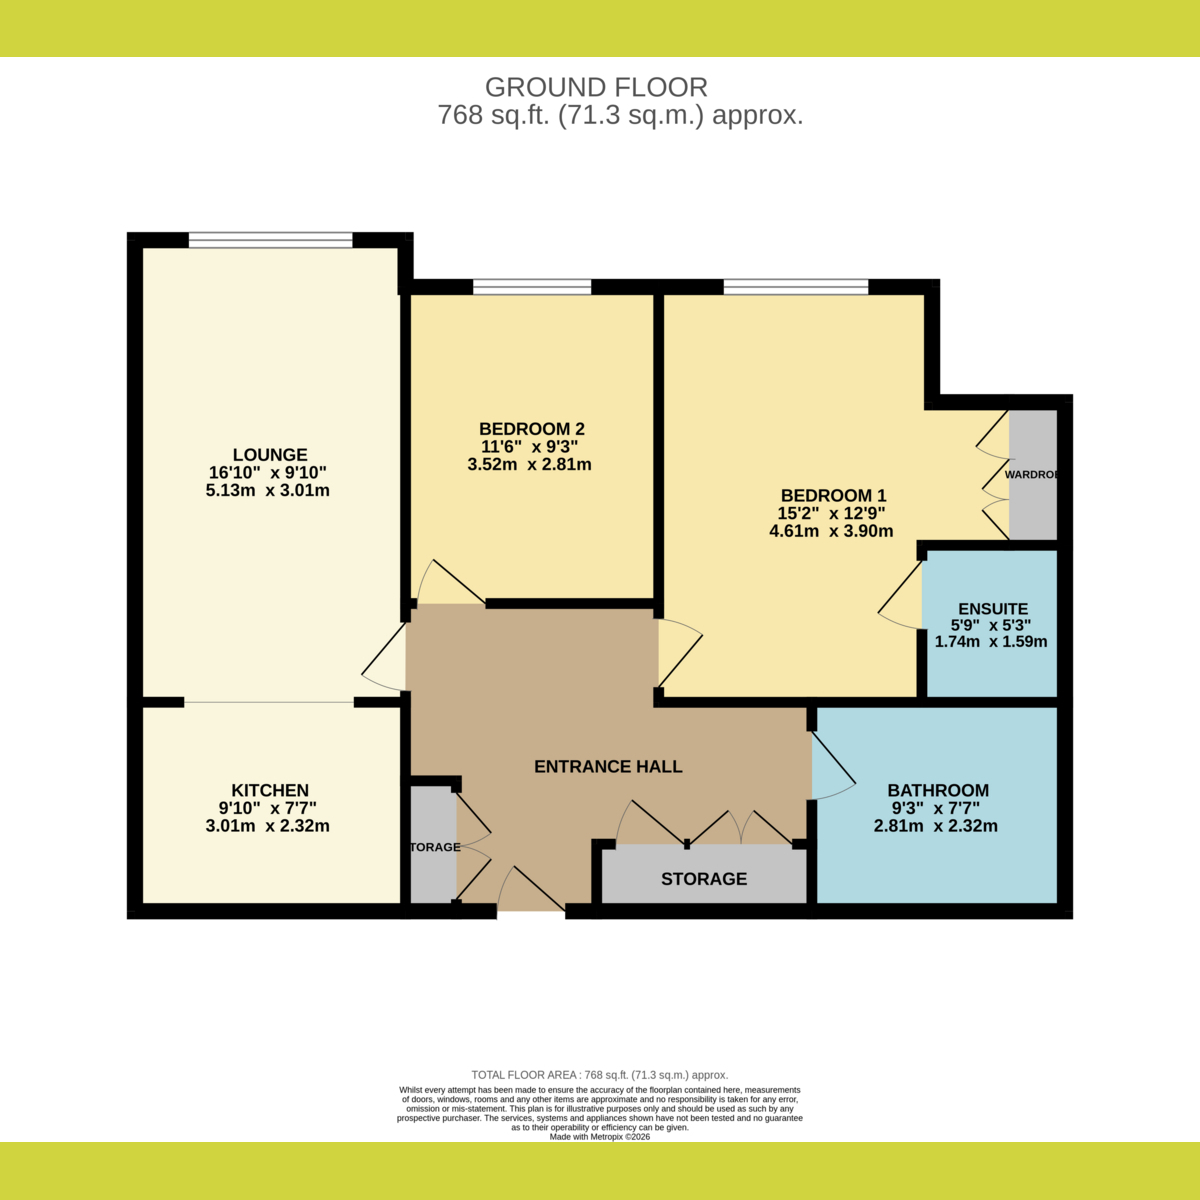
Lounge: 16'10 x 9'10
Double glazed window to rear overlooking the communal gardens. Double glazed door providing access onto PRIVATE DECKED AREA. Electric storage radiators. Coving to plastered ceiling. Open through to
Kitchen: 9'10 x 7'7
A range of base and eye level units incorporating roll top work surface with sink drainer unit. Integrated electric oven with electric hob and extractor above. Space and plumbing for washing machine. Space and housing for fridge freezer. Wood effect flooring. Coving to plastered
Bedroom One: 15'2 x 12'9
Double glazed window to rear overlooking the communal gardens. Recess with built in wardrobes. Further built in wardrobes to one wall. Door to en suite.
Agents Note:
This is a larger than average bedroom for the complex.
En suite
A three piece suite comprising and tiled shower cubicle with electric shower, pedestal wash hand basin with chrome mixer tap and close coupled wc. Electric towel radiator. Tiled walls. Tiled flooring. Coving to plastered
Bedroom two: 11'6 x 9'3
Double glazed window to rear overlooking the communal gardens. Electric radiator. Coving to plastered
Shower Room
A three piece suite comprising double walk in shower cubicle with body jets and electric shower, pedestal wash basin and close coupled wc. Electric towel radiator. Part tiled walls. Tiled flooring. Coving to plastered
Rear Garden
The property has direct access from the lounge onto own decking area with balustrade with ample space for table and chairs. Steps down to well maintained communal garden.
To the FRONT there is resident and visitor parking. Sheltered charging point for mobility scooters.
Agents Note
Oak Lodge is a retirement development for the over 55's.
With a communal lounge, conservatory and guest suite.
The vendors have advised that the Lease is 125 years from commence date of 1st April 2002.
Ground Rent: £475.37 per year.
Service Charge: £2,073.55 paid every six months.
Managing Agents: Firstport Retirement Property Services
Important Information & Property Images
Important Information & Property Images
These sales particulars are provided in good faith and are intended as a general guide only. Whilst every effort has been made to ensure the accuracy of the information, they do not form part of any offer or contract and should not be relied upon as statements or representations of fact. Buyers should satisfy themselves, by inspection or otherwise, as to the accuracy of all information before proceeding. Some property photographs may have been digitally enhanced for marketing purposes. This may include adjustments to brightness, colour balance, perspective correction and sky replacement.
No structural alterations, changes to room dimensions, permanent fixtures, layout or material features of the property are created. Where images have been digitally enhanced, they are intended solely to present the property in a clear and realistic manner and not to mislead prospective purchasers.
Prospective buyers are encouraged to inspect the property personally to satisfy themselves as to its condition and suitability.
Fill in the form below to request more information or to request a viewing.


 Send to a friend

