 Download PDF EPC
 Download PDF Brochure
Mike Dobson
4 Main St
Garforth
Leeds
LS25 1EZ


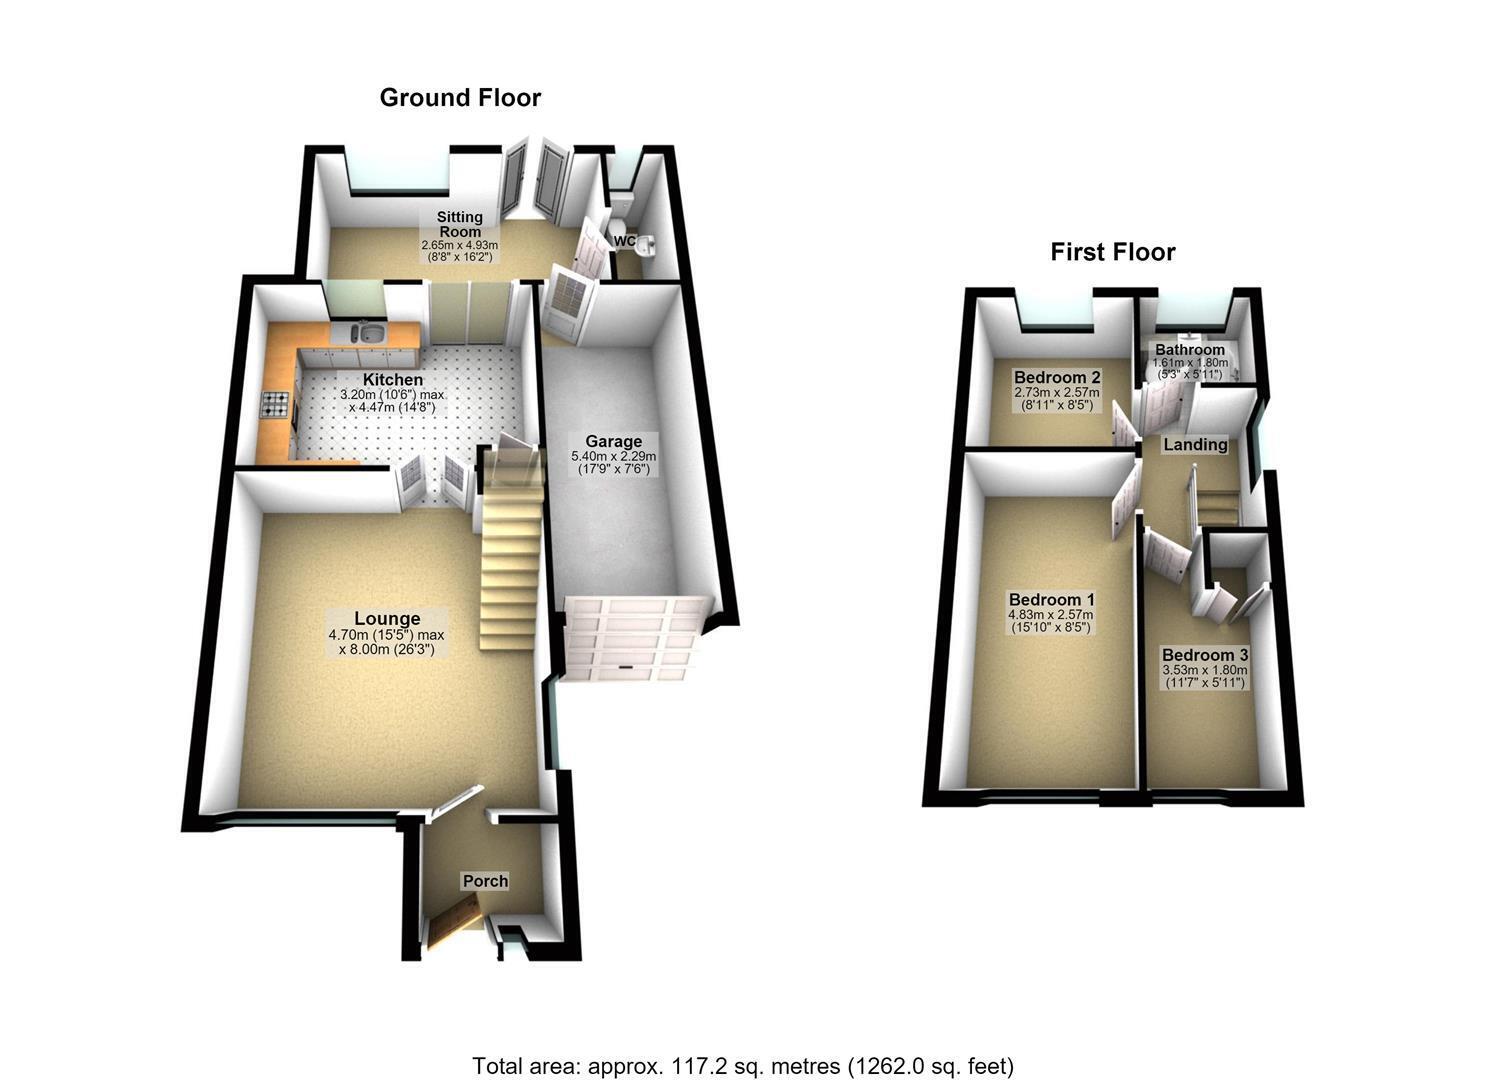
Nestled on Elmet Road in the charming village of Barwick In Elmet, Leeds, this beautifully presented, extended semi-detached house offers a perfect blend of modern living and comfort. The property boasts three well-proportioned bedrooms, making it an ideal family home. Upon entering, you are welcomed by an inviting, newly built entrance porch that leads into a spacious lounge. This area is thoughtfully designed, with part of the space dedicated to a study area, perfect for those who work from home or require a quiet space for reading.
The heart of the home is undoubtedly the modern kitchen/diner, which features a range of stylish shaker-style units and integrated appliances, making it a delightful space for cooking and entertaining. Adjacent to the kitchen is a sitting room that provides a serene view of the garden and the fields beyond, allowing natural light to flood the space and creating a tranquil atmosphere. There is also the added bonus of a ground floor cloakroom/utility room.
On the first floor, you will find three bedrooms, with the main bedroom benefiting from fitted wardrobes, providing ample storage. The modern re-fitted family bathroom is equipped with a three-piece white suite, including a shower over the bath and a chic vanity unit that houses the wash basin and WC.
The property also offers off-road parking at the front, featuring an imprint driveway that leads to a garage which has power and lighting. The larger than average private and enclosed rear garden is a true highlight, complete with a lovely patio area that is perfect for outdoor dining and relaxation, as well as a spacious lawn for children to play or for gardening enthusiasts, enjoying open views across fields.
This delightful home is not only well-appointed but also situated in a peaceful location, making it a wonderful opportunity for those seeking a comfortable and stylish living space in a desirable area.
Fill in the form below to request more information or to request a viewing.


 Send to a friend


