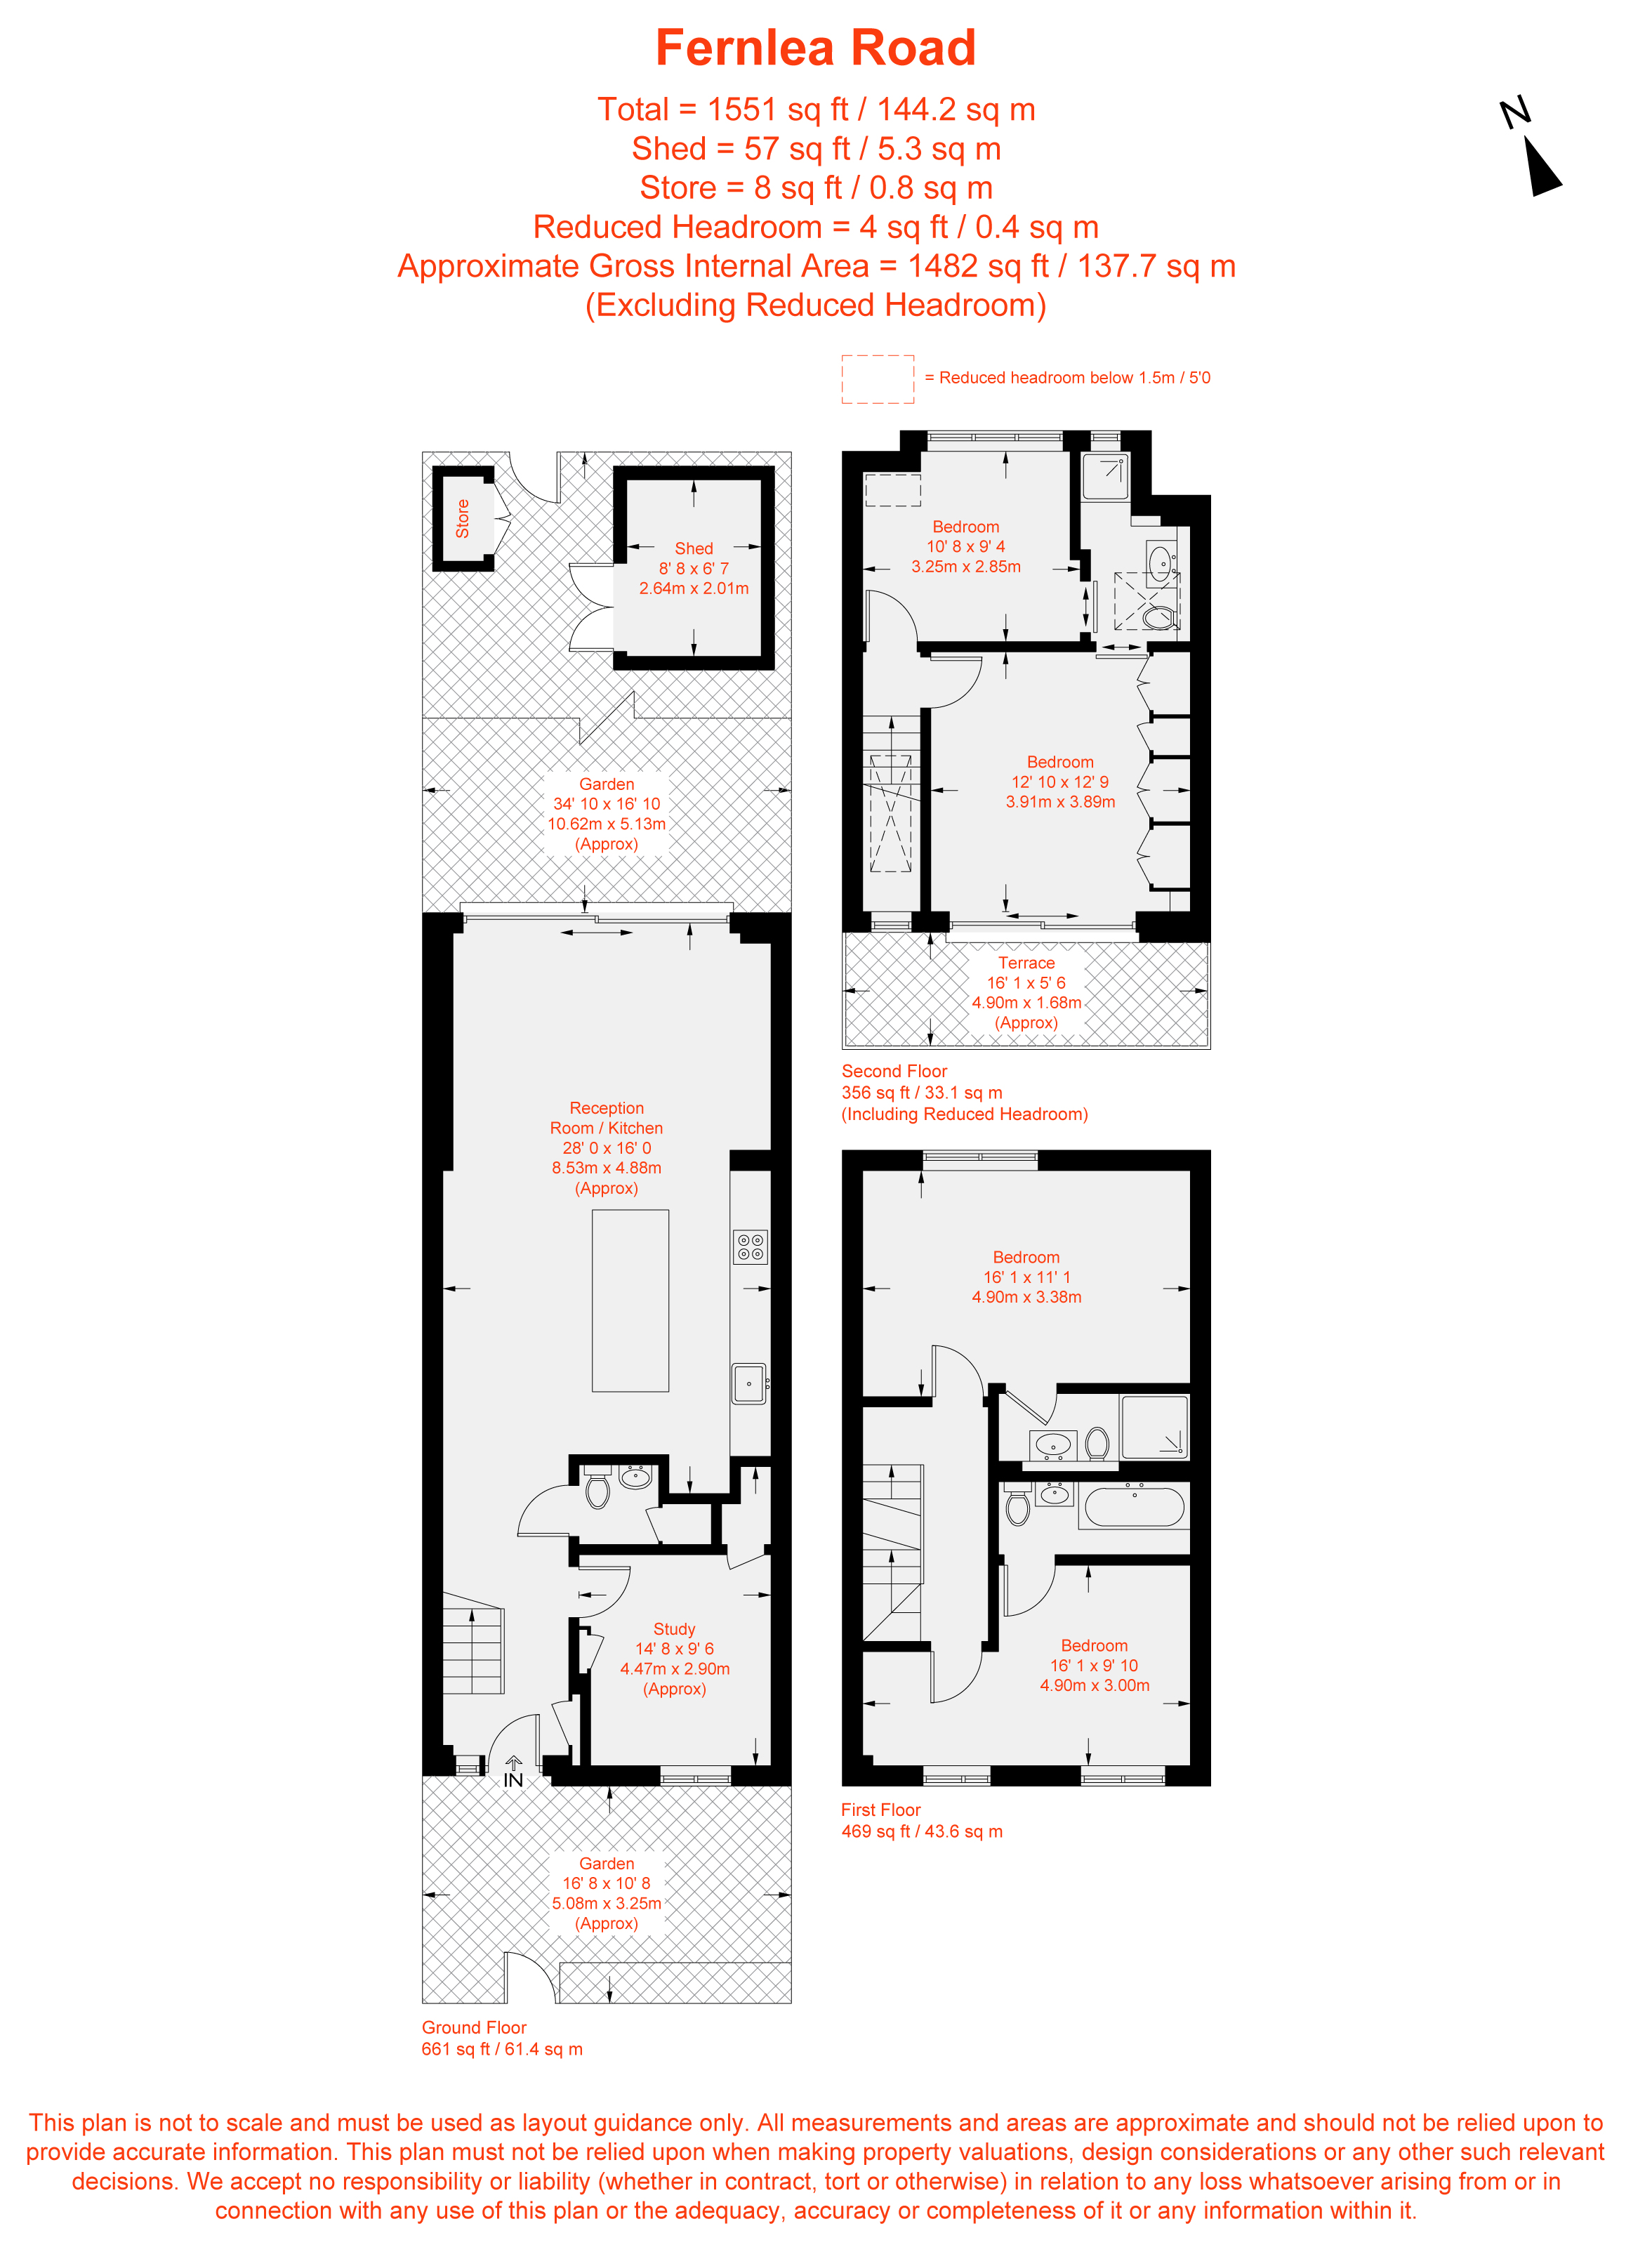
An individually designed four-bedroom home with three bathrooms, a separate study, private garden and roof terrace, arranged over three floors on Fernlea Road, Balham.
Offering approximately 1,482 sq ft of internal accommodation, the house combines distinctive contemporary interiors with flexible space for family life, entertaining and working from home. Underfloor heating extends across all three floors. At its heart is an approximately 28ft open-plan kitchen, dining and reception room. Herringbone flooring runs through the space, while a central island with breakfast seating, integrated appliances and generous cabinetry define the kitchen. Large sliding doors connect the living area with the garden, bringing greenery into the outlook.
The rear garden extends to approximately 35ft, with a paved seating area, established planting and a garden shed. A separate ground-floor study provides a dedicated workspace, alongside a cloakroom and practical storage.
Four bedrooms and three bathrooms occupy the upper two floors. The principal bedroom features fitted wardrobes and opens directly onto a planted roof terrace, creating a further outdoor space for sitting and relaxing. The remaining rooms offer flexibility for bedrooms, guests or additional workspace. Solar panels and air conditioning are further features.
The house is conveniently positioned for Balham’s shops, cafés and restaurants, Underground and National Rail connections, and the open spaces of Tooting Bec Common. Nearby schooling includes Henry Cavendish Primary School.