 Download PDF EPC
Vincent Shaw Residential
1 The Broadway
Cambridge
Cambridgeshire
CB1 3AH


A Victorian end of terrace house, with a self contained studio to the rear of the property, and an off street parking space to the side, situated on a popular residential road within Romsey town, close to its diverse range of local amenities. Some updating is required.
FULL DESCRIPTION A Victorian end of terrace house, with a self contained studio to the rear of the property, and an off street parking space to the side, situated on a popular residential road within Romsey town, close to its diverse range of local amenities. Some updating is required.
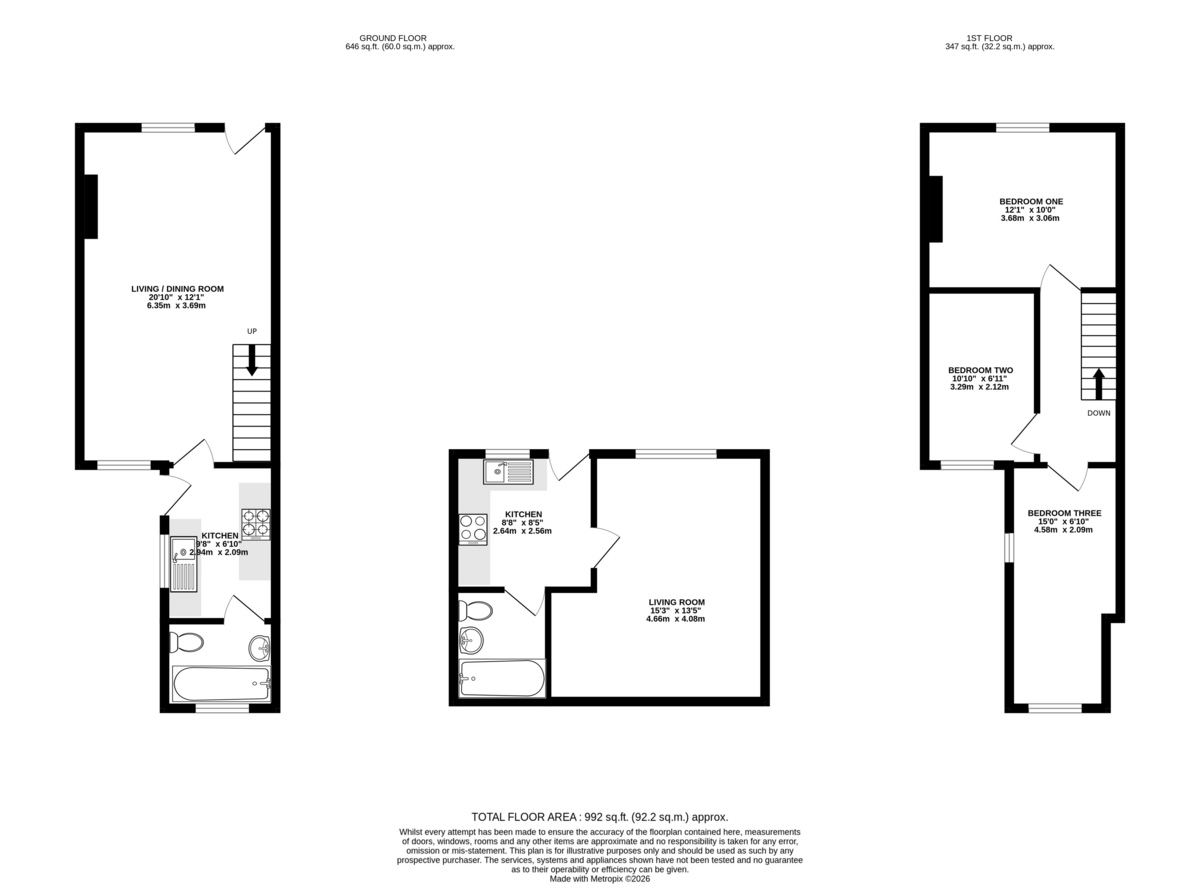
LOUNGE / DINER 20' 9" x 12' 1" (6.35m x 3.69m) Double glazed window to front and rear aspect, double panel radiator, brick fireplace and hearth.
KITCHEN 9' 3" x 6' 6" (2.83m x 2.0m) Double glazed window to side aspect, double panel radiator, integrated gas hob and electric oven, extractor fan over, space for fridge freeze, space and plumbing for washing machine, stainless steel sink and drainer unit with mixer tap over.
BATHROOM Obscured double glazed window to rear aspect, double panel radiator, side panel bath with shower over, pedestal mounted wash hand basin, low level wc, cupboard housing gas boiler.
LANDING Access to roof void via loft hatch.
BEDROOM ONE 12' 1" x 10' 5" (3.7m x 3.19m) Double glazed window to front aspect, double panel radiator.
BEDROOM TWO 10' 2" x 6' 11" (3.11m x 2.12m) Double glazed window to rear aspect, double panel radiator
BEDROOM THREE 15' 2" x 6' 3" (4.64m x 1.92m) Double glazed window to rear and side aspect, double panel radiator.
OUTSIDE Rear garden is mainly laid to lawn, enclosed fencing, gated pedestrian access, shingle path to studio.
STUDIO
STUDIO KITCHEN Double glazed window to front aspect, wall mounted electric heater, range of base and wall mounted units with work surface over, stainless steel sink and drainer unit with mixer tap over, integrated electric oven and hob, space and plumbing for washing machine, ceramic tiled floor, cupboard housing integrated water cylinder.
STUDIO LIVING ROOM 15' 3" x 13' 1" (4.66m x 4.0m) Double glazed window to front aspect, wall mounted electric heater.
STUDIO BATHROOM Skylight, side panel bath with electric shower over, pedestal mounted wash hand basin, low level wc, heated towel rail, extractor fan.
AGENTS NOTE THE IMAGES HAVE BEEN EDITED USING AI SO MAY NOT ACCURATELY REPRESENT THE CURRENT CONDITION OF THE PROPERTY.
Fill in the form below to request more information or to request a viewing.
Vincent Shaw Residential
1 The Broadway
Cambridge
Cambridgeshire
CB1 3AH


 Send to a friend