_–_8_tip_hill.pdf) Download PDF EPC
Download PDF EPC Download PDF EPC
Bradleys
119 High Street
Sidmouth
Devon
EX10 8LB
01395 578444


A superb and spacious character cottage having been lovingly updated throughout by the current owner, with private courtyard and fully insulated garden room to the rear.
Accommodation
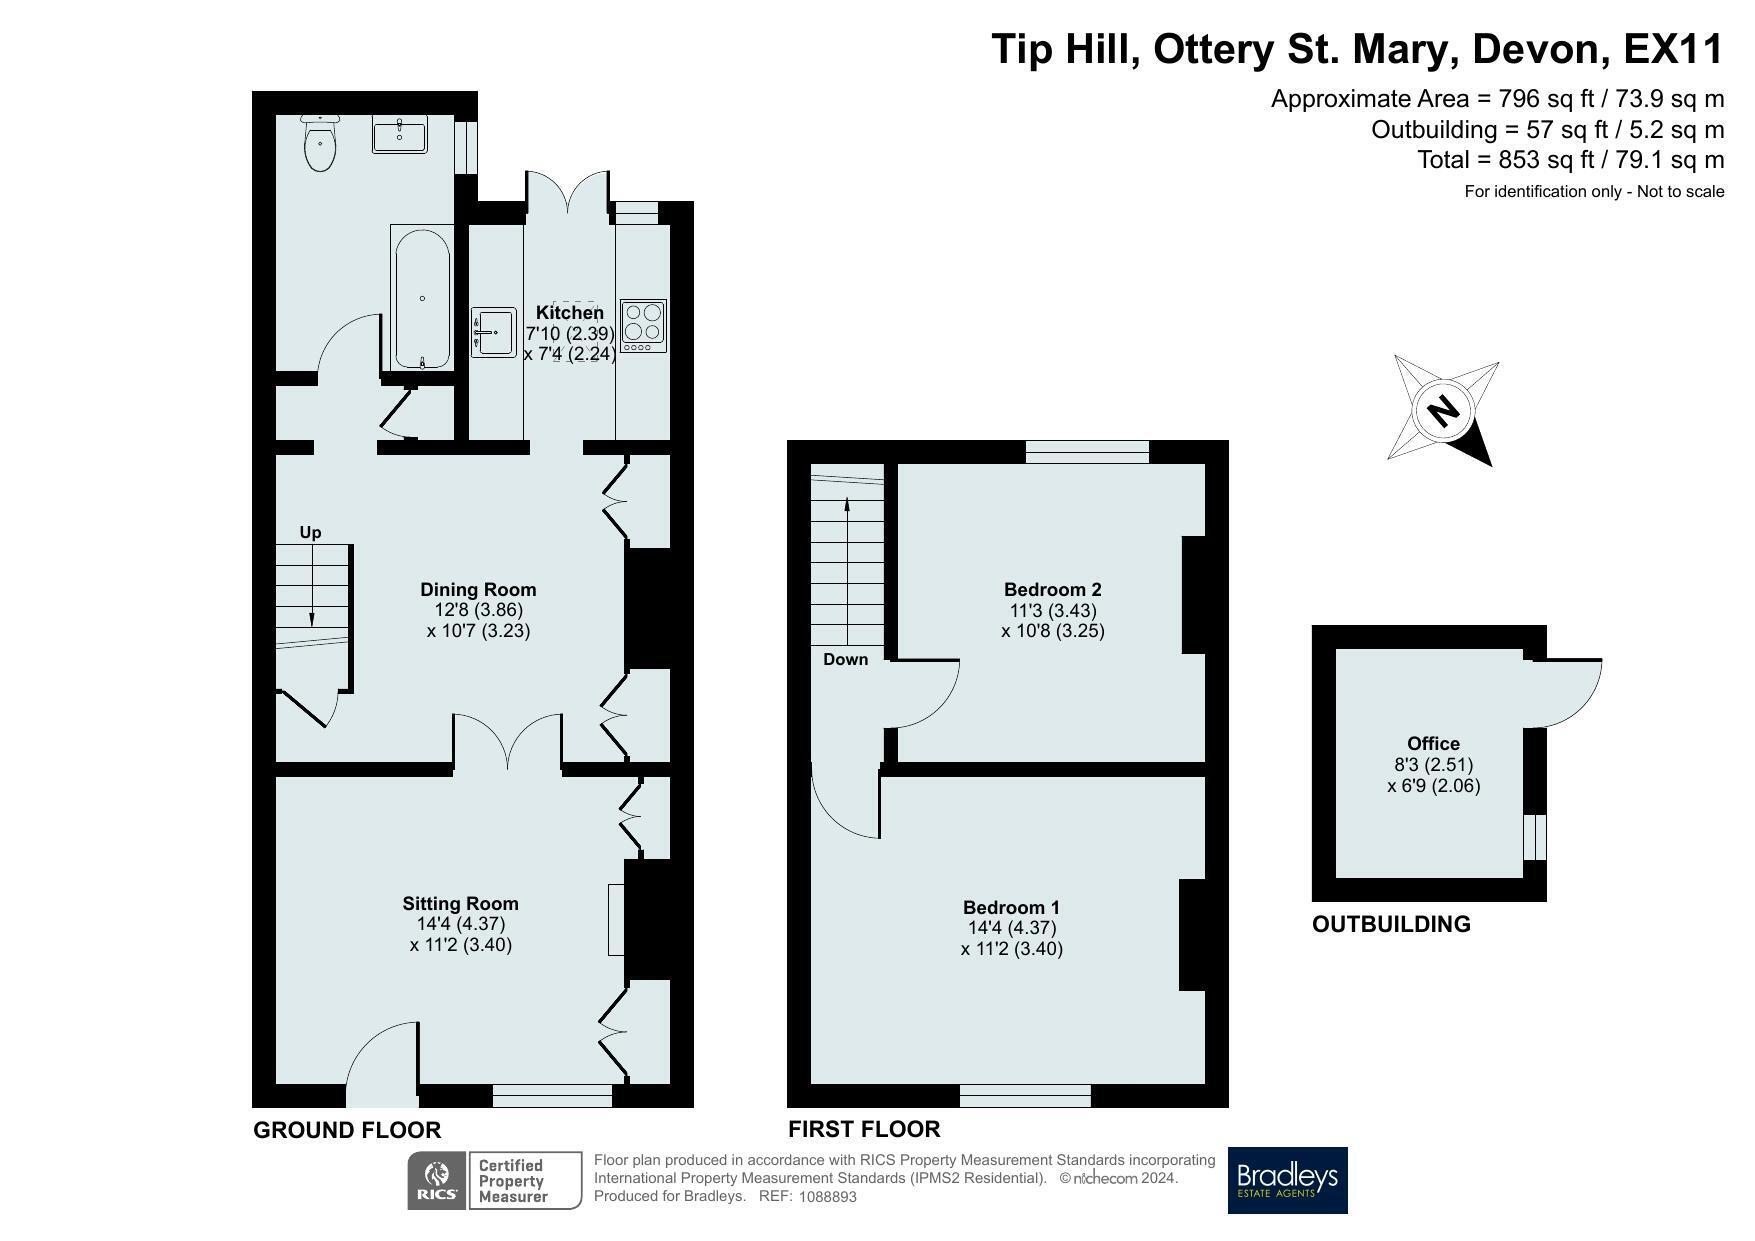
A uPVC entrance door opens into the inviting living room, featuring a front-facing window, an attractive fireplace with inset gas coal-effect fire, and bespoke shelving and cupboards to the recesses. Multi-panel glazed doors lead into a spacious dining room, with stairs to the first floor and useful built-in storage beneath. The recently fitted kitchen boasts contemporary gloss-fronted units, wood-effect worktops and uPVC French doors opening onto the rear courtyard.
Bathroom and Bedrooms
The stylish bathroom features contemporary fittings, attractive wall and floor tiling, a panelled bath with shower over, vanity wash basin, WC and LED backlit mirror. There are two well-proportioned double bedrooms, with fitted wardrobes in the principal bedroom. The landing provides access to a professionally boarded and insulated loft.
Outside
To the rear, an enclosed courtyard offers external power and water. A useful brick-built outbuilding has been converted to provide versatile additional space, ideal as a home office, gym or occasional guest bedroom, complete with lighting and electric heating.
Material Information
Tenure: Freehold.
Mains Services Connected: Gas, electric, water and drainage
Heating Source: Gas central heating
Council Tax: East Devon District Council Tax Band B.
Parking: On street parking is readily available in nearby roads.
Fill in the form below to request more information or to request a viewing.

 Send to a friend

