12 acre, renovation project with farmhouse along with the original farmhouse. Various modern outbuildings, grounds and gardens with superb location and views. On the border of Pembrokeshire and Carmarthenshire.
12 Acres and Great Location with huge potential to refurbish a period farmhouse a prominent location with views of open countryside and over its own land with the Preseli Mountains in the distance. The original farmhouse still stands with potential for residential/ holiday use ( STP). IMpresive range of modern outbuildings include a Handy double garage with 2 x roller door access. Three further multi purpose storage sheds. The main residence has a commanding position with views to fore. Currently offering 4 bedroom accommodation but is versatile and flexible rooms could be split or able to take more bedrooms if required. The property could offer a retreat or similar, great family home, or with the great set of outbuildings run a business from subject to planning consents. Set in its own land and in one block adjoining
Directions : From Carmarthen take A 40 west towards St. Clears. At the roundabout take the first junction off towards Tenby on the A 477. After a little over a mile turn left for Llanddowror. Travel on this windy road going through the village and onto Red Roses. In the village of Red Roses turn right by the Sporting Chance public house and carry on. Go through Taverspite village and carry on the B4314, go passed turning for Tavernspite and Narberth. Carry on for just over a mile and the large wide entrance will be found on the left hand side before a small bridge and The Grange Farm yard.
What3words Location ///tooth.activism.collides
Farmhouse A substantial period farmhouse is offered having a commanding position and location with views to fore as far as the Preseli Mountains. Some work has been carried out to the property but is in need of further renovation. Some internal insulation work has been done and the property has a ground source heat pump heating system.
Location The property offers a commanding location with some superb rural views to fore. A shared access drive leads to its own tree lined drive which terminates at the farmhouse. The property is close to Princess Gate and Tavernspite villages. With Ludchurch village nearby the property is situated in a central and convenient location on the Pembrokeshire/ Carmarthenshire borders. Narberth is 4 miles with train station, Whitland 5 miles, Tenby ( coastline)11 miles approx. The main A 40 carriageway is conveniently located for access back to the M4 or continue onto the termination in Fishguard with the Ferry crossing to Ireland.
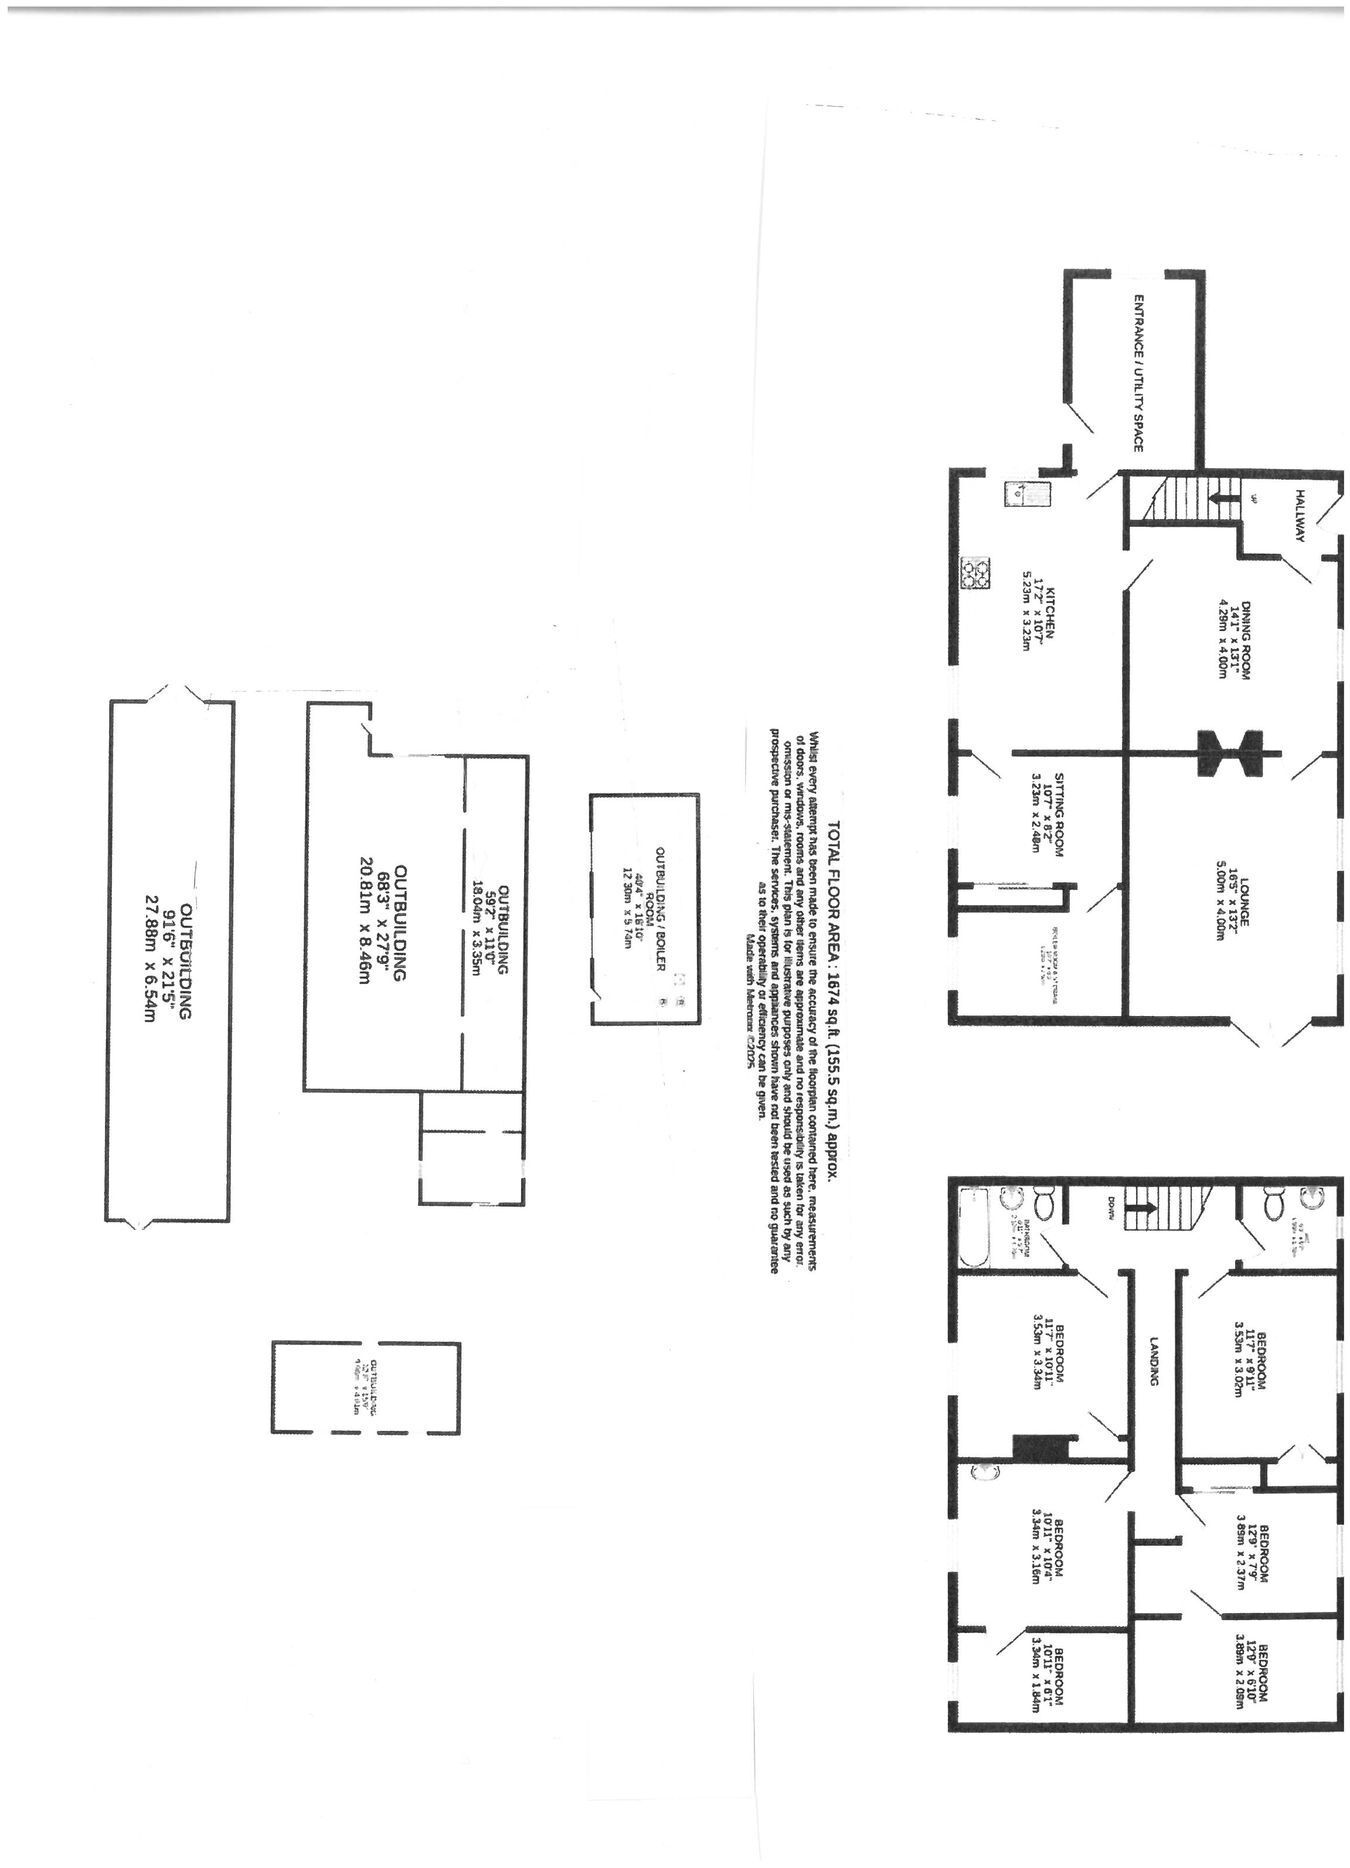
Freezer / Boot Room 3.75m x 2.46m (12' 4" x 8' 1")
Kitchen 5.3m x 3.34m (17' 5" x 10' 11")
Sitting Room 4.43m x 4.03m (14' 6" x 13' 3")
Living Room 5.24m x 4.09m (17' 2" x 13' 5")
Utility 3.3m x 3.3m (10' 10" x 10' 10")
Boiler Room 3.34m x 1.93m (10' 11" x 6' 4")
Landing Cloakroom WC and wash hand basin.
Bedroom 1 3.1m x 3.04m (10' 2" x 10' 0")
Bedroom 2 3.4m x 3.45m (11' 2" x 11' 4")
Bathroom 2.1m x 1.8m (6' 11" x 5' 11")
Bedroom Dressing Room 1 2.36m x 4.02m (7' 9" x 13' 2") & 4.3m x 2.8m (14' 1" x 9' 2")
Bedroom Dressing Room 2 1.81m x 3.3m (5' 11" x 10' 10") & 2.97m x 3.35m (9' 9" x 11' 0")
Externally Access from the roadway leading along a track with turning off for a tree lined private access track sweeping up to the house. The lane splits with one leading to the main outbuildings which are listed below. Second track leading to Parking and turning area with access off to the old farmhouse and double garage. The access road has a stream and natural pond along the side with mature broadleaf trees lining the lane. 12 acres of land which is a rich red sandstone land capable of good growing quantities. Split into 2 main fields, woodland and yard areas.
Land Two fields to the front of the property being level to gently sloping. Recently re seeded and in good heart. There are some wooded areas giving it some lovely sheltered areas. Open yards give good parking and turning areas.
Outbuildings Garage / Storage 12meters X 6.3 Meters. 2 x Roller shutter doors with concrete floors.
Old Original Farmhouse 4.8 X 10 Meters.
Former Dairy 3.2 m X 4.5 meters.
Store Shed 18m X 8.5 meters. Lean too 18m X 3.2m.
Store Shed 28m X 6.3 meters with 3.8 meters to lower eaves with large access doors and concrete floors.
Modern 30 meter X 15 Meter outbuilding. 2 X Roller shutter doors 5 meter high.
Services We have been informed by the current vendor that the property benefits from mains water, mains electric, private drainage and ground source heat pump heating.
Tenure and Possession We are informed the property is of Freehold Tenure and will be vacant on completion
Anti Money Laundering To comply with Government anti-money laundering legislation, we are legally required to carry out identity and verification checks on all buyers and sellers. We work with our trusted and industry-recognised partner, Coadjute, who will send you a secure link to complete these biometric checks electronically once your offer has been accepted (subject to contract). A non-refundable fee of £45 + VAT per person is payable directly to Coadjute for this service. These checks must be completed before we can issue the memorandum of sale to the solicitors and progress the transaction.
If you have any questions or need any assistance, please don’t hesitate to contact the office – we’re always happy to help.
Land Transaction Tax The purchase of this property may be subject to Land Transaction Tax (LTT). The amount payable will depend upon the purchase price and the purchaser’s individual circumstances. Buyers are advised to use the Welsh Revenue Authority Land Transaction Tax calculator and/or seek advice from their solicitor or financial adviser.
 Download PDF EPC


 Send to a friend


