Stride & Son
37 South Street
Chichester
West Sussex
PO19 1EL


An impressive coastal home offering extensive family accommodation, harbour views, beautiful gardens, swimming pool, tennis court and substantial garaging, within walking distance to the waterfront.
A substantial five-bedroom coastal home with additional guest accommodation, west-facing harbour views and pedestrian access to the waterfront, set within extensive gardens with an outdoor swimming pool, tennis court and substantial garaging.
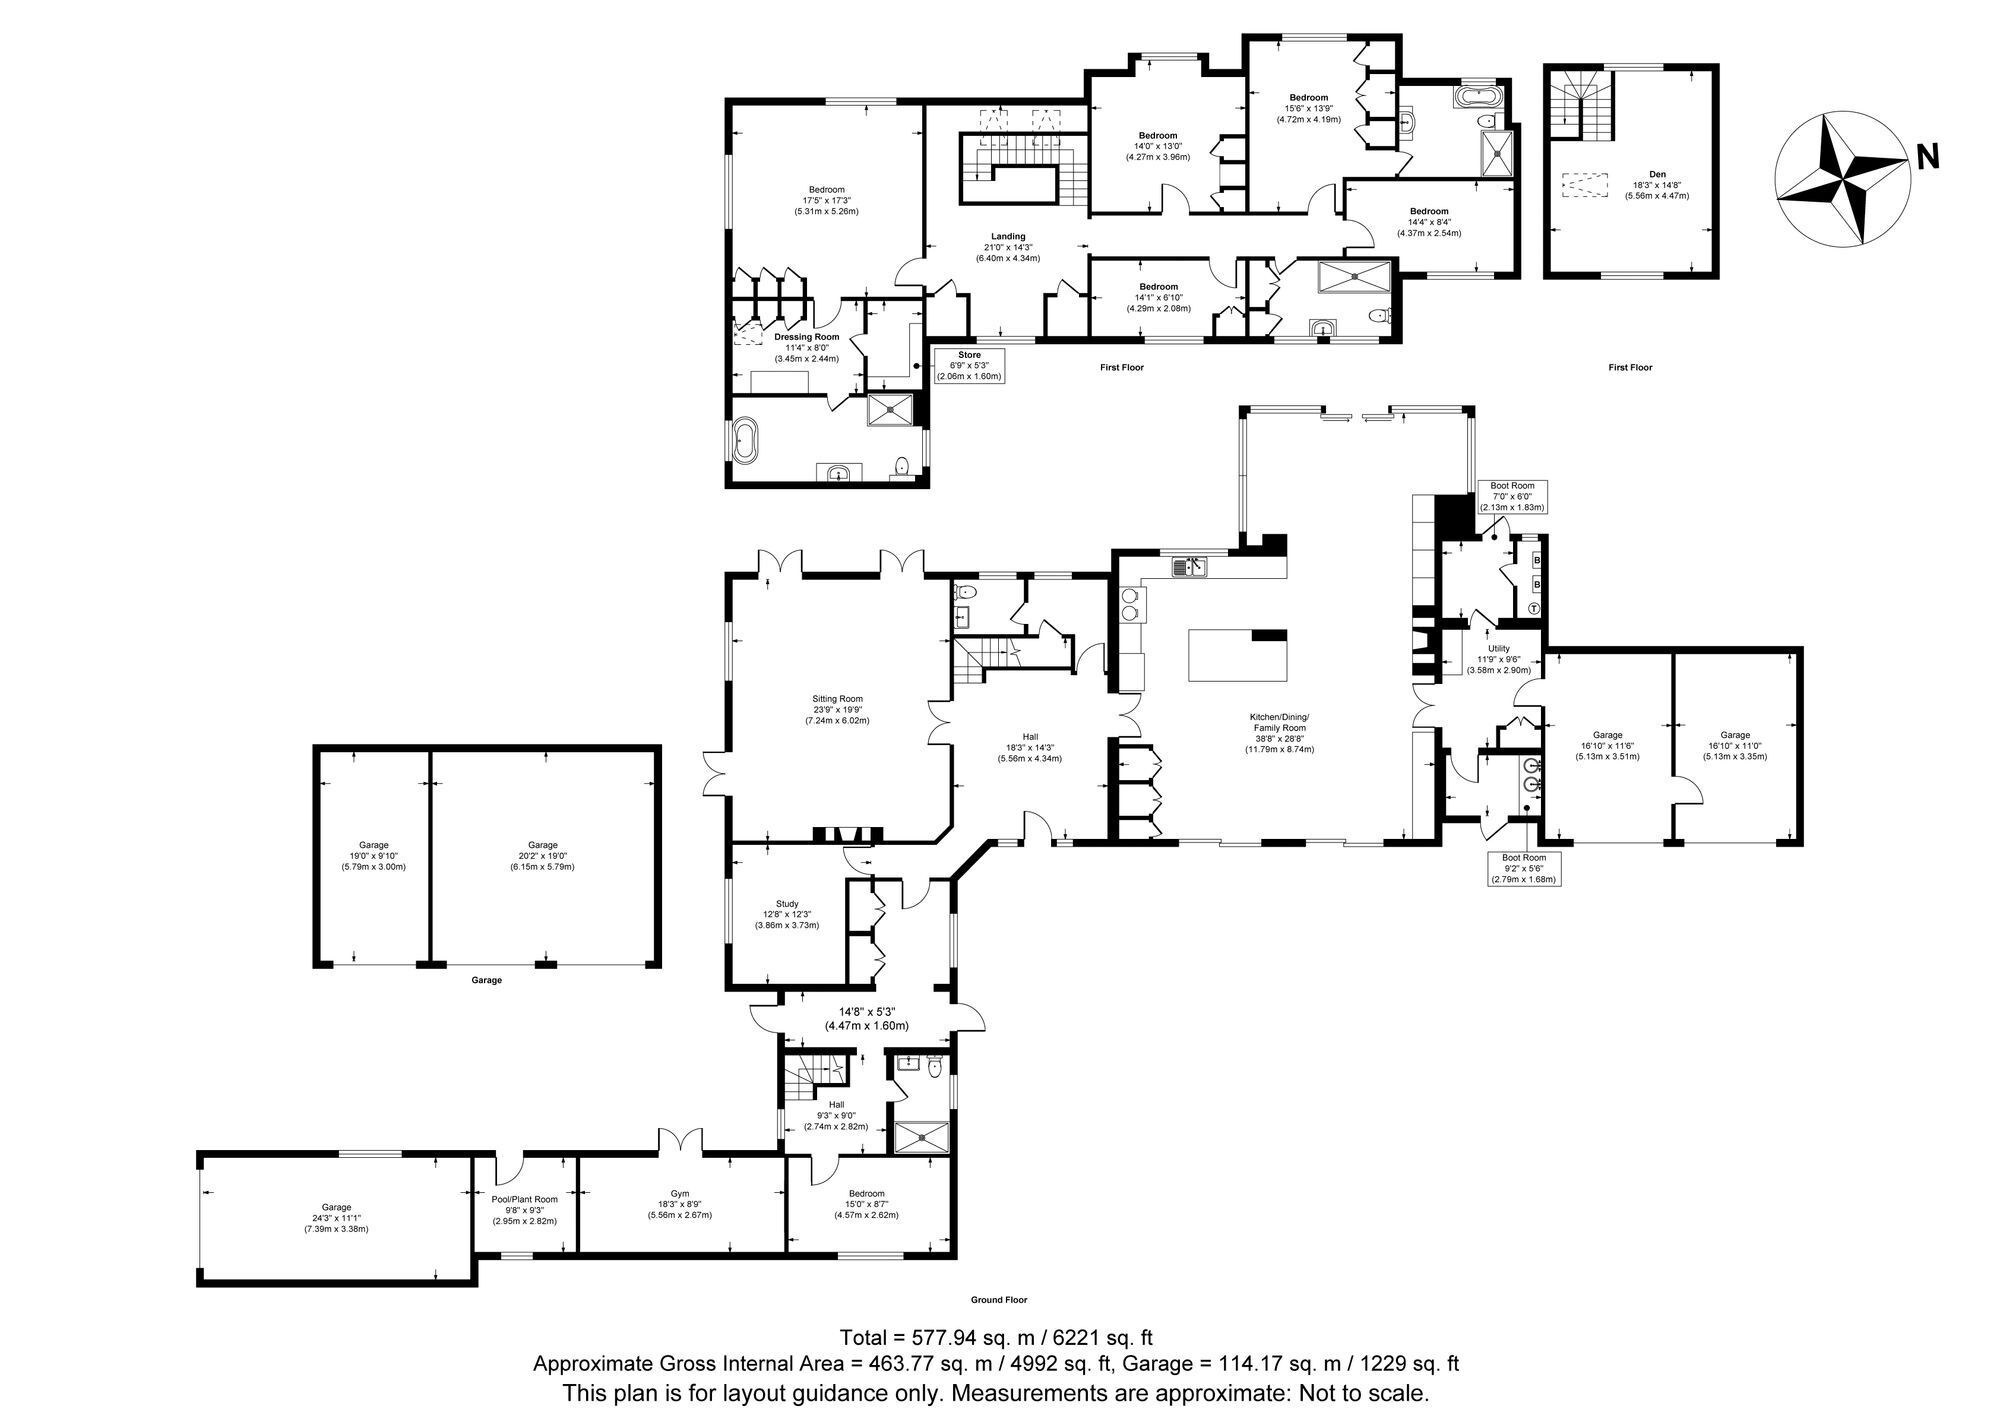
Situated along Lower Hone Lane, within easy cycling distance of Bosham village, Seamore enjoys an attractive setting with open views across the surrounding countryside towards the harbour. Extending to approximately 6,221 sq ft in total, including garaging and ancillary accommodation, the property offers generous, versatile living space ideally suited to family life, entertaining and hosting guests.
The house is arranged around an attractive courtyard, with brick and dark timber-clad elevations beneath tiled roofs. Inside, a welcoming reception hall with stone flooring and an oak staircase introduces the spacious and well-proportioned accommodation.
The impressive kitchen, dining and family room provides a wonderful space for everyday living and entertaining, with a relaxed seating area overlooking the gardens. Shaker-style cabinetry, contrasting work surfaces and a substantial central island with breakfast seating are complemented by fitted shelving and a wood-burning stove. Wide sliding doors open directly onto the terrace and lawns beyond, creating a natural connection between the indoor and outdoor spaces, particularly during the warmer months.
A separate sitting room offers a further comfortable reception space, featuring a wood-burning stove, fitted shelving and doors opening towards the swimming pool terrace. A dedicated study provides a quiet place to work from home, while a utility room, two boot rooms and cloakroom facilities serve the practical needs of a busy household.
Upstairs, the principal bedroom benefits from a dressing room and en suite bathroom with separate bath and shower. Four further bedrooms are served by two additional bath/shower rooms. Dormer windows, sloping ceilings and fitted storage add character to the accommodation, while several rooms enjoy attractive views across the gardens and surrounding landscape.
An adjoining wing offers considerable flexibility, incorporating a ground-floor bedroom, shower room and gym, together with a first-floor den accessed via its own staircase. This versatile arrangement lends itself particularly well to accommodating guests, older children, hobbies or additional workspace.
Outside, the extensive gardens are a particular feature, with sweeping lawns, mature trees and established planting providing an attractive and private setting. Generous terraces offer plenty of space for outdoor dining and relaxation, while the west-facing outlook captures the evening sunshine and views towards the harbour. An outdoor swimming pool and tennis court further enhance the recreational appeal, with pedestrian access to the waterfront placing harbour walks within easy reach.
The property also benefits from extensive garaging, comprising an attached double garage, a detached three-bay garage and a further garage adjoining the gym and pool plant room. Two driveways and the central courtyard provide ample additional parking.
Fill in the form below to request more information or to request a viewing.


 Send to a friend

