 Download PDF EPC
 Download PDF Brochure
Charles Bainbridge
1 The Bakery
47 Broad Street
Canterbury
CT1 2LS


This Three Bedroom Semi-Detached House is perfect for a young family, located in a quiet crescent in the village of Snowdown, a great location for kids to play safely and a quiet lifestyle. This 1950's steel frame, former miners house is within easy reach of the larger
Council tax band: B.
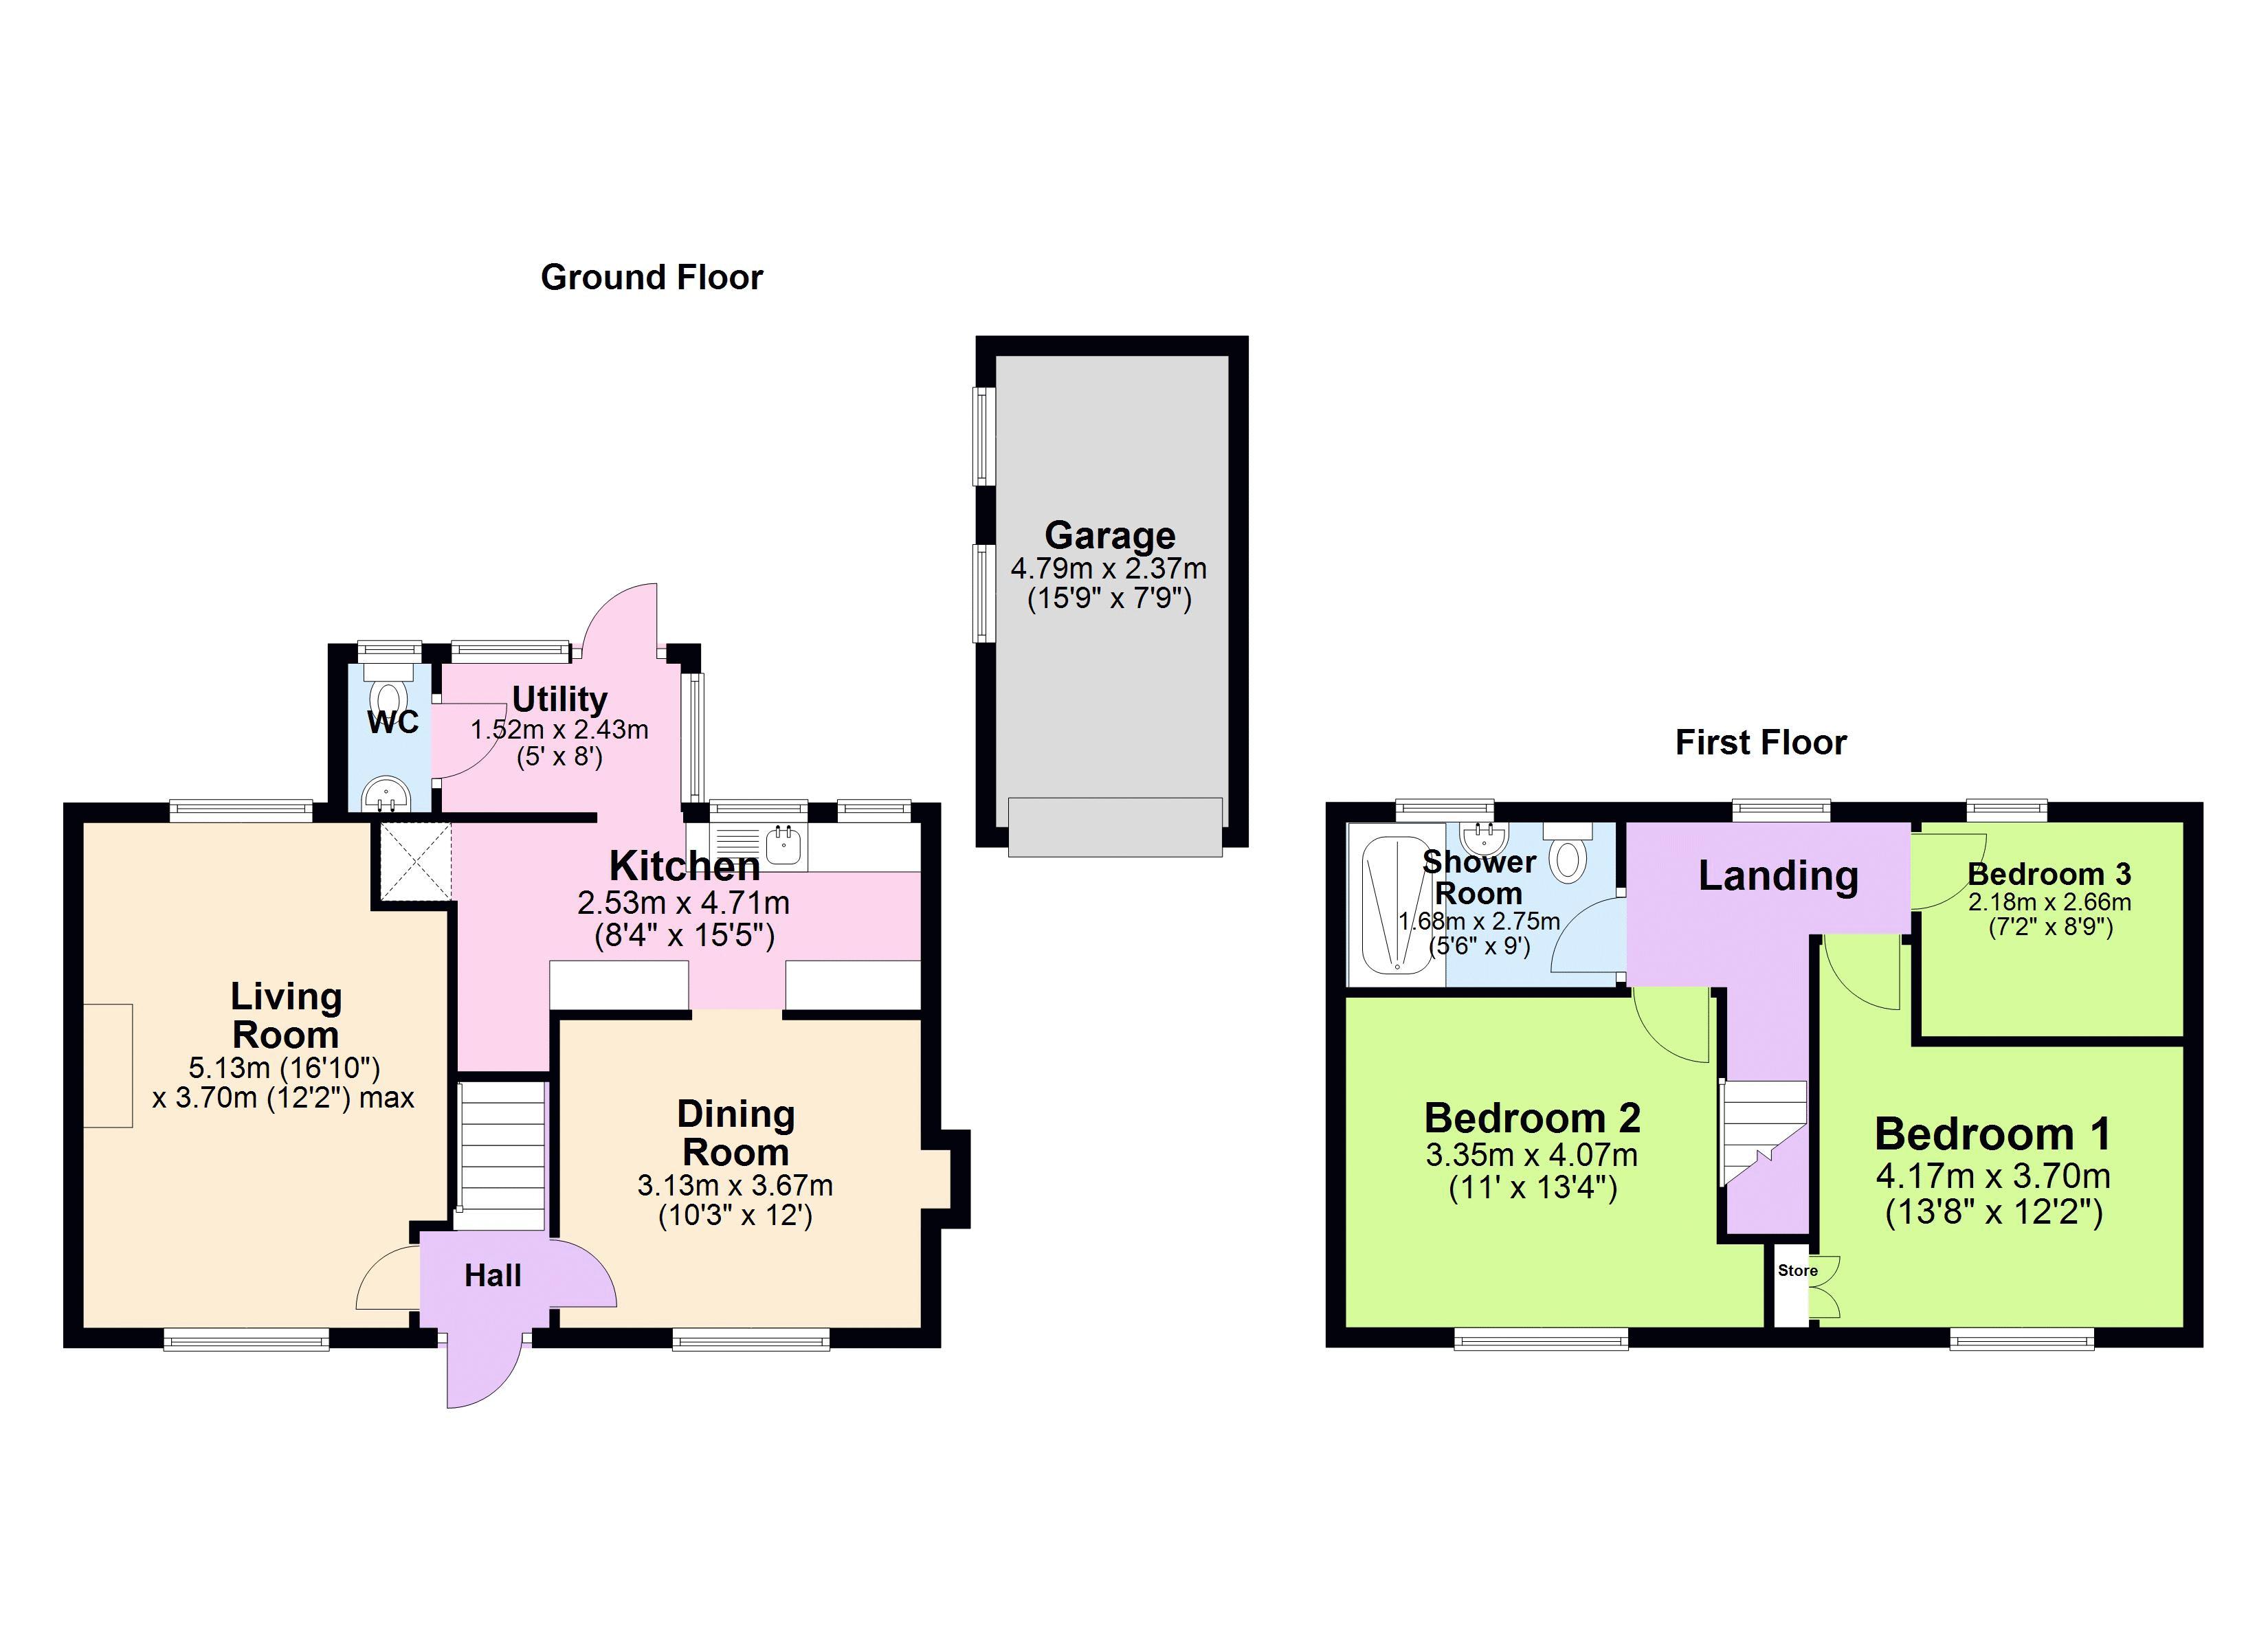
This Three Bedroom Semi-Detached House is perfect for a young family, located in a quiet crescent in the village of Snowdown, a great location for kids to play safely and a quiet lifestyle. This 1950's steel frame, former miners house is within easy reach of the larger village of Aylesham, where you will find a good range of local shops, a primary school, a leisure centre and a train station, the village also provides easy access to the A2 and there is a good bus service. As soon as you arrive outside this house, you are sure to be impressed, there is a good sized front garden and a driveway, providing parking for 2/3 vehicles. The house has plenty of kerb appeal, once inside, there is plenty of living space, there are two reception rooms and a good sized kitchen, with a utility space and a downstairs WC. Upstairs there are three good sized bedrooms and a large shower room. Outside this lovely property, just keeps on giving, there is a huge rear garden with a patio and a large lawned area, there is a great range of plants, shrubs and trees and a garden shed, there is also side access to the driveway and garage. VIEWING ADVISED.
Council tax band: B
Tenure: Freehold
EPC Rating: 53E
What3Words:///front.oxidation.career
Fill in the form below to request more information or to request a viewing.
Charles Bainbridge
1 The Bakery
47 Broad Street
Canterbury
CT1 2LS


 Send to a friend


