 Download PDF EPC
 Download PDF Brochure
Robert Bell & Company
19 Station Road
Woodhall Spa
LN10 6QL




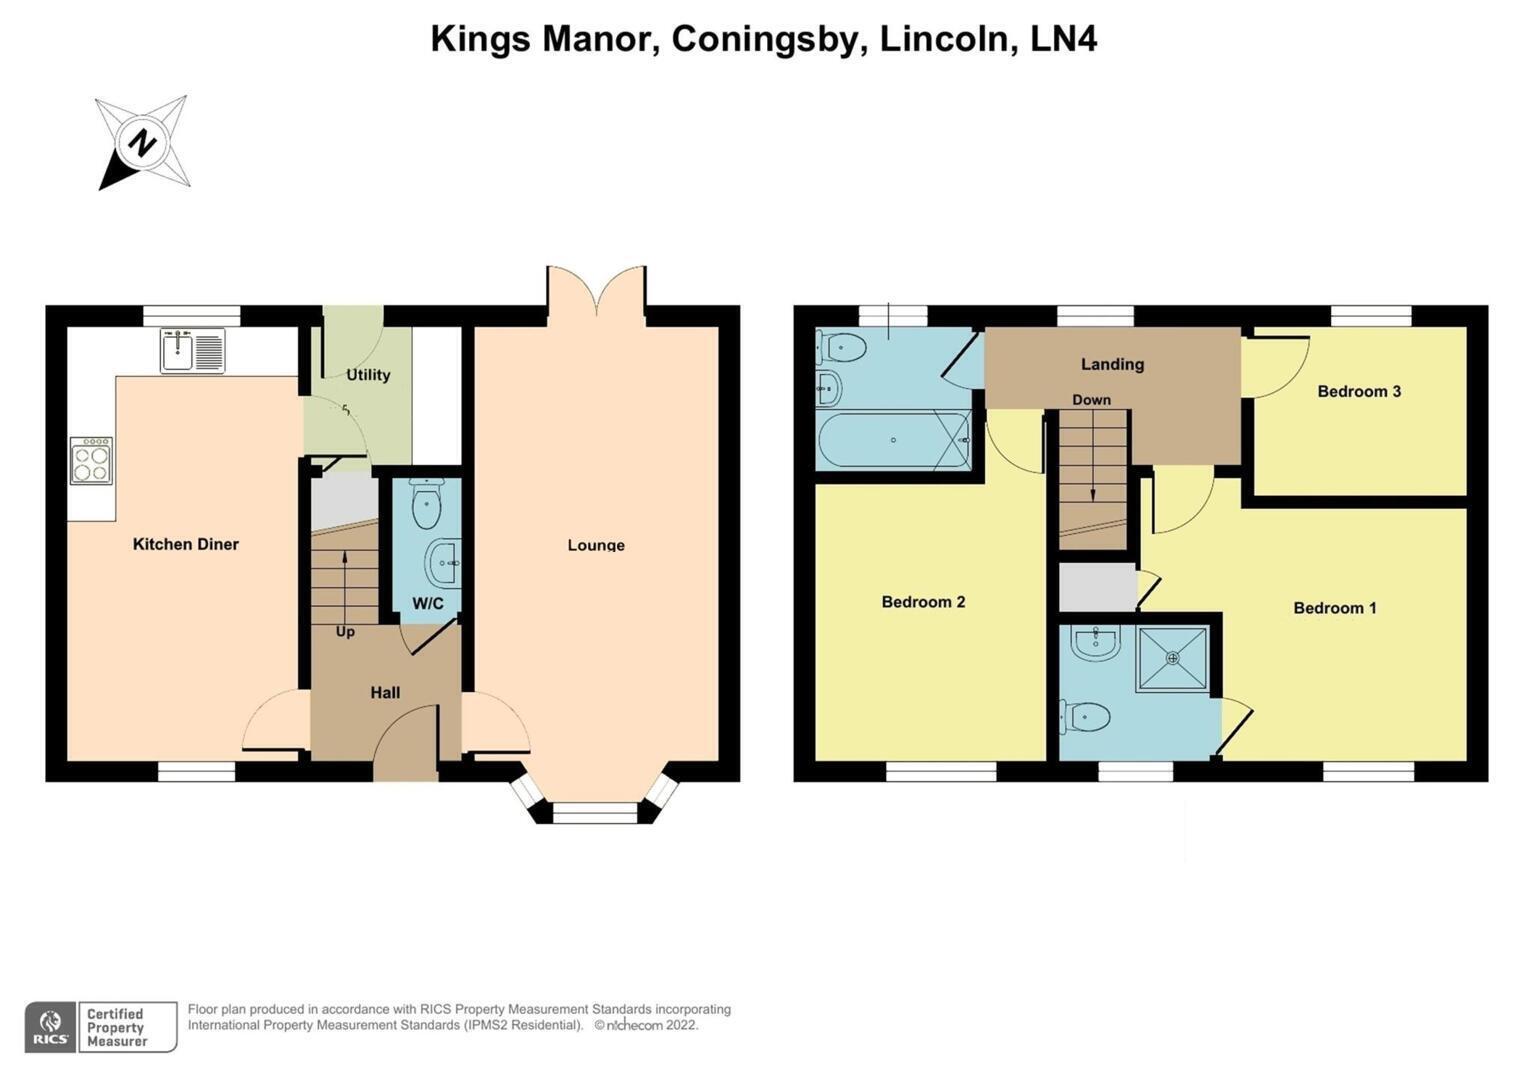
42 Kings Manor is a well-presented, three-bedroom semi-detached property located to a modern development by respected Lincolnshire firm Chestnut Homes. Providing bright, dual-aspect living room and dining kitchen, plus utility and cloakroom to the ground floor; this family home continues with three bedrooms, including master with en suite, and family bathroom above. Externally, there is driveway and garage parking and a child and pet friendly, securely fenced, rear garden. Within walking distance for most are the services and amenities of Coningsby, a large village which also benefits from further facilities in adjacent Tattershall.
Coningsby and Tattershall, divided by the River Bain, are popular well-serviced villages providing a wide variety of shops, primary and secondary schools, post office and doctors' surgeries. Coningsby is famous for its RAF base and the Battle of Britain Memorial Flight Visitor Centre, and Tattershall for its National Trust Medieval Castle and heritage. The inland resort of Woodhall Spa is around four miles away and the Georgian market town of Horncastle and the East Coast are all within easy driving distance.
Living Room 5.33m x 3.05m (17'6" x 10')
Having uPVC double glazed bay window to front and French doors to rear. There is a television point, multiple power points and radiator.
Cloakroom
With low-level WC, hand wash basin, wood effect flooring and radiator.
Dining Kitchen 5.33m x 2.89m (17'6" x 9'6")
With uPVC double glazed windows to front and rear and having modern storage units to base and wall levels, sink and drainer to roll edge worktop, electric Zanussi fan oven and gas hob beneath extractor. There is space and connections for under counter washing machine and dishwasher, plus upright fridge-freezer. There is a radiator, wood effect flooring and multiple power points.
Utility Room 1.88m x 1.70m (6'2" x 5'7")
Having wooden double-glazed door to rear and having storage units beneath roll edge worktop and space and connections for under counter washing machine. There is a radiator, gas fired baxi boiler, wood effect flooring and wooden door to under stairs storage space.
First Floor Landing
Bedroom 1 4.09m x 3.43m (13'5" x 11'3")
With uPVC double glazed window to front and having built-in wardrobe storage space, multiple power points and radiator. There is wooden door to storage space and en suite
Ensuite 1.75m x 1.70m (5'9" x 5'7")
Having uPVC double glazed obscured window to front and having low-level WC, hand wash basin to storage unit and corner shower cubicle with tiled surround. There is tile effect flooring and radiator.
Bedroom 3 2.61m x 2.08m (8'7" x 6'10")
With uPVC double glazed window to rear, radiator and multiple power points.
Bathroom 2.03m x 1.83m (6'8" x 6')
Having uPVC double glazed obscured window to rear and having low-level WC, hand wash basin to storage unit and bath with shower over to mosaic tile surround. There is tile effect flooring and radiator.
Bedroom 2 3.15m x 2.79m (10'4" x 9'2")
With uPVC double glazed window to front, radiator and multiple power points.
Outside
The property is approached over a brick paved driveway providing tandem parking for two vehicles (comfortably); with a pedestrian path leading through an aperture in the low-level hedge to the front door. A gate leads from the drive to the rear garden, ensuring security ideal for children and pets. The garden is lawned with brick paved seating space to one corner and hard standing behind the garage for storage / a potting shed or similar.
Garage 5.28m x 2.84m (17'4" x 9'4")
With light and power.
Further Information
East Lindsey District Council - Tax band: B
EPC Rating: B
All Mains Services
Service Charge for Green Space
SERVICES: The agents would like to point out that the services of this property have not been checked, and this matter is left to the prospective purchaser to make appropriate further enquiries.
VIEWING: By arrangement with the agent's Woodhall Spa Office.
19 Station Road, Woodhall Spa. LN10 6QL.
Tel: 01526 353333 Email: [email protected]; Website: http://www.robert-bell.org
Brochure prepared 15.10.2026
Fill in the form below to request more information or to request a viewing.


 Send to a friend