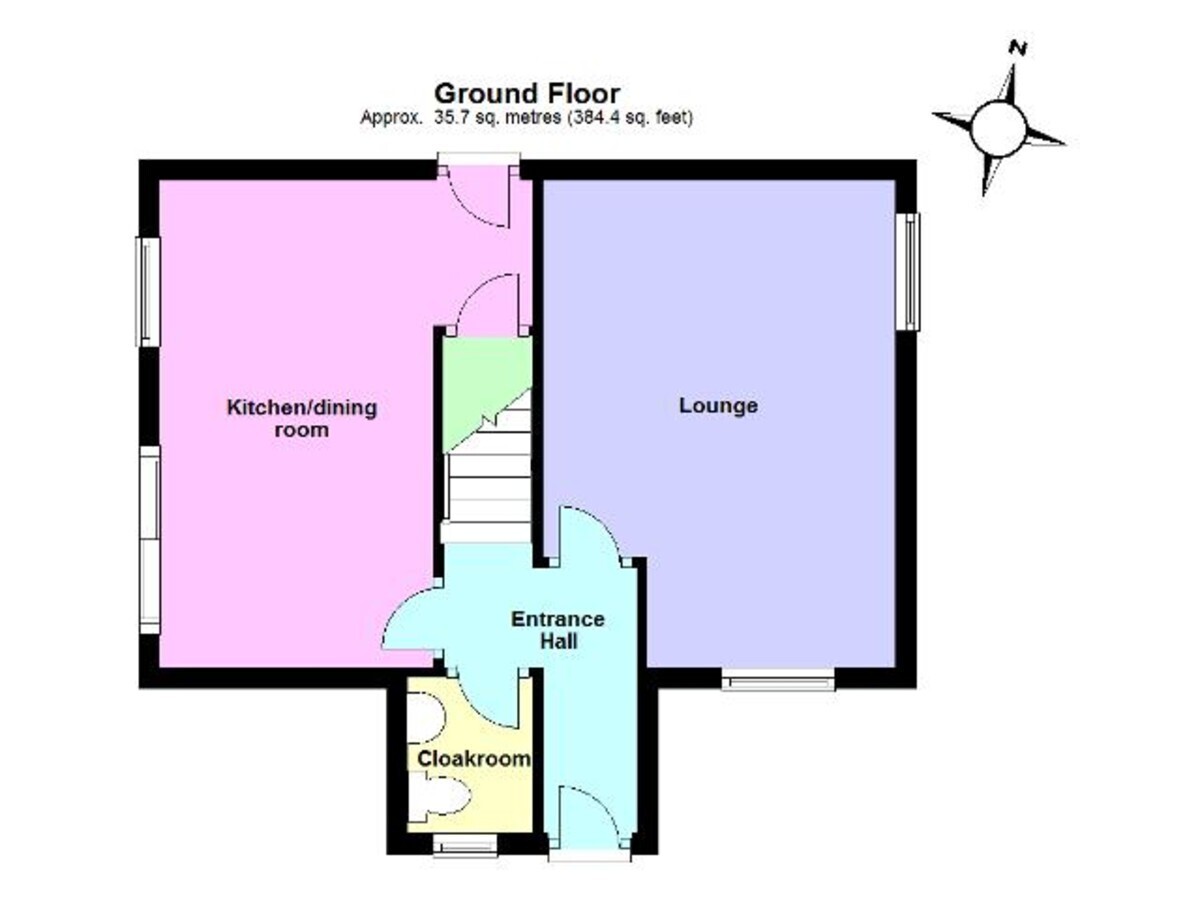
A modern three bedroomed detached property available after 13th December 2026 and situated just off Gleneagles Drive that benefits from gas radiator central heating, uPVC double glazed doors and windows (except one), built in kitchen appliances and offers a cloakroom. The accommodation briefly comprises entrance hall, cloakroom, lounge, kitchen/dining room, three bedrooms, bathroom, gardens to front and rear and a single garage.
Entrance Hall
Cloakroom
Lounge 15' 6" max. narrowing to 11' 1" x 11' 1" (4.72m x 3.38m)
Kitchen/Dining Room 15' 7" x 8' 8" (4.75m x 2.64m) (This measurement includes the area occupied by the kitchen units)
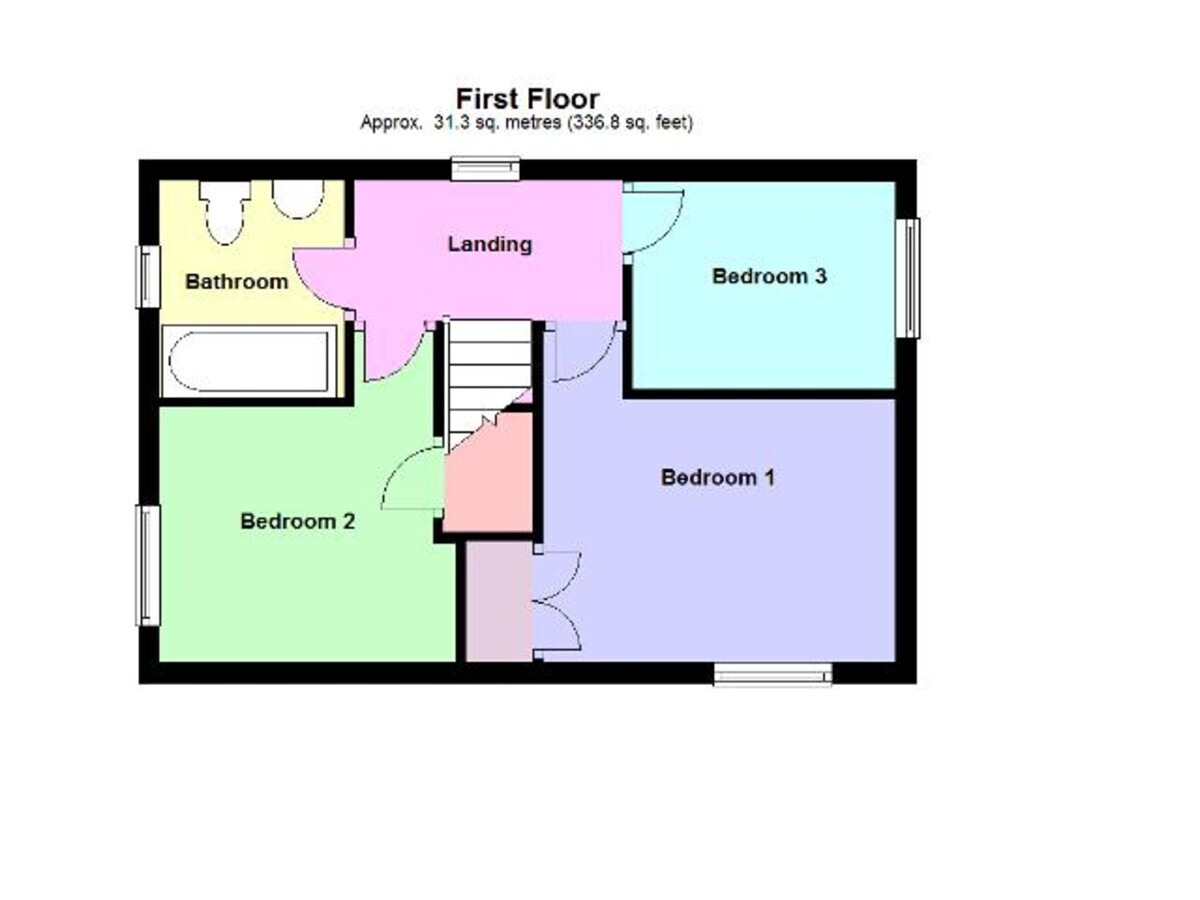
First Floor Landing
Bedroom One 11' 3" x 8' 4" plus door recess. (3.43m x 2.54m)
Bedroom Two 10' 1" narrowing to 8' 9" x 8' 2" plus door recess. (3.07m x 2.49m)
Bedroom Three 8' 3" x 6' 8" (2.51m x 2.03m)
Bathroom
Outside Garage
N.B. Please note: Photographs shown are those taken prior to current tenants tenancy.


 Download PDF EPC
 Download PDF Brochure

 Send to a friend