 Download PDF EPC
 Download PDF Brochure
Arnolds Keys
11 Station Road
Sheringham
Norfolk
NR26 8RE


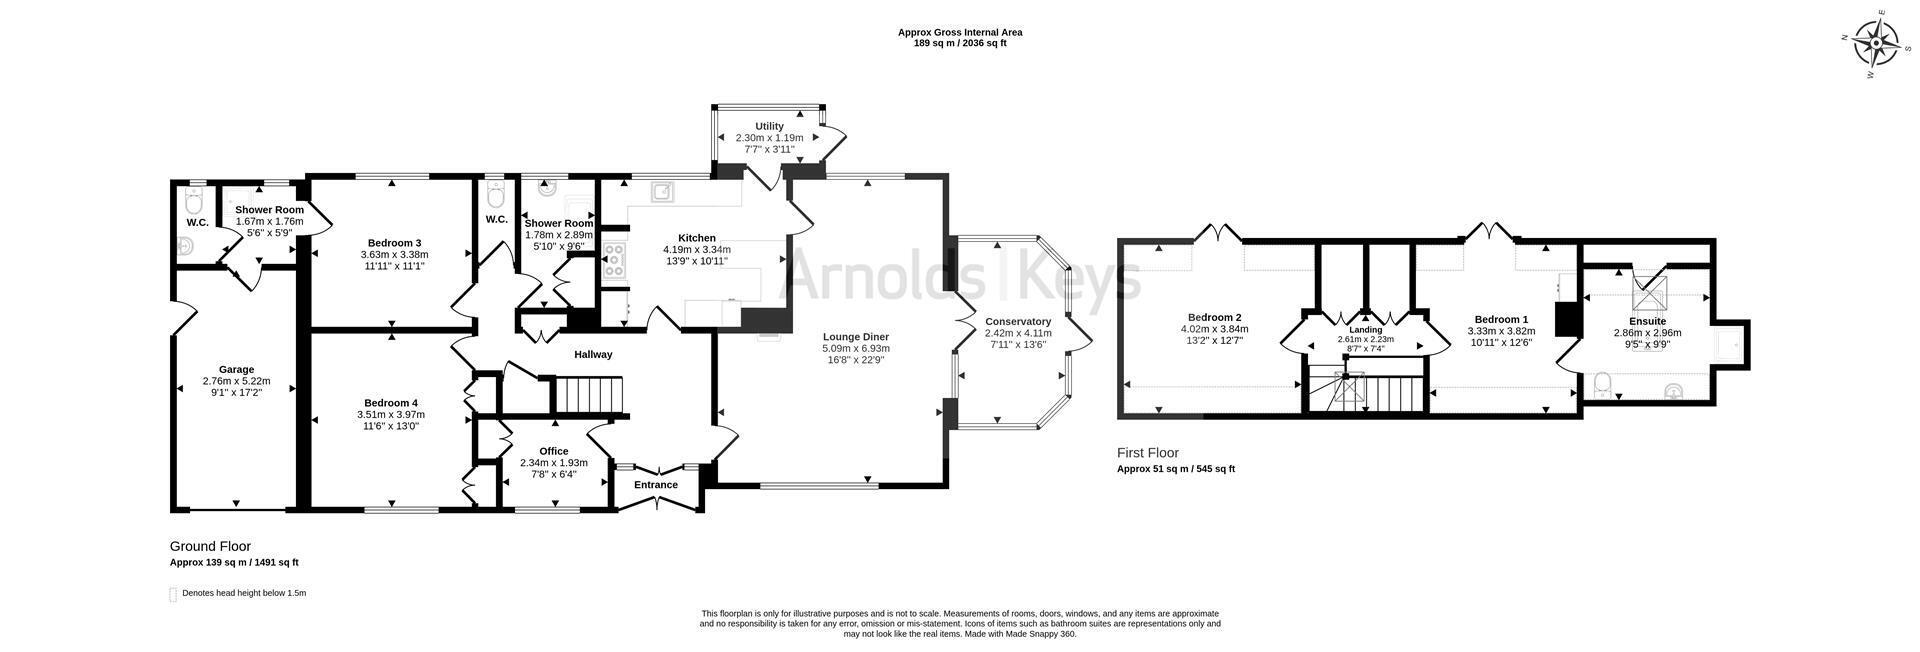
Stunning coastal views to the east are enjoyed from this beautifully proportioned, chalet-style property located in a private road on the outskirts of the Town. This property is highly individual and is beautifully presented throughout. The accommodation is light and airy and offers four bedrooms and three bathrooms in addition to a large lounge/dining room and conservatory. Two galleried balconies on the first floor take full advantage of this location.
Heating is provided by a gas fired boiler and all the windows are of sealed units in UPVC frames. The setting is wonderful and may only be appreciated by a private viewing.
This property offers some of the best views possible to the east with the opportunity to witness the stunning sunrises. This is a superb property for those seeking a highly individual home by the seaside which is beautifully presented and awaiting a new owner.
ENTRANCE PORCH
With twin, part-glazed doors leading to:
ENTRANCE HALL
Radiator, stairs to first floor with understairs cupboard, shelved recess, built in coats cupboard.
LOUNGE/DINING ROOM
This is a superb room with windows to three aspects, providing open views of the surrounding area. Flint and brick fireplace with open fire and tiled hearth, provision for TV, two radiators, glass panelled doors to hallway and kitchen, further glazed doors opening to:
CONSERVATORY
Of UPVC construction on a brick base and with a vaulted roof. Radiator, tiled floor, doors to the garden.
KITCHEN
Beautifully fitted with a range of contemporary, high gloss units with quartz work surfaces and matching upstands. Inset sink, integrated dishwasher, fridge and freezer, breakfast bar, large electric stove with twin ovens and filter hood above, tiled floor, window to the east with superb coastal views. Glass panelled door to hallway.
UTILITY PORCH
Of UPVC construction with door to garden and provision for washing machine.
OFFICE/BEDROOM 5
Window to front aspect, radiator, built-in wardrobe.
SEPARATE W.C.
Close coupled suite, tiled floor and part tiled walls.
SHOWER ROOM
Tiled shower enclosure, vanity wash basin, towel rail/radiator, built-in airing cupboard, fully tiled walls and floor.
BEDROOM 3
Window to rear with superb coastal views, radiator, door to:
SHOWER ROOM
Enclosed shower cubicle, heated towel rail, fully tiled walls and floor, door to garage. This room leads to:
W.C.
Close coupled w.c., vanity wash basin, fully tiled walls and floor.
BEDROOM 4
Window to front aspect, radiator, built-in wardrobe cupboard, provision for TV.
GALLERIED LANDING
Velux window to front aspect. Two, double built-in cupboards.
BEDROOM 1
Radiator, sloping ceiling, two glazed doors opening to east facing balcony with stunning coastal views. Door to:
ENSUITE
A large bathroom with a contemporary suite of free standing, double ended bath with central mixer and shower spray, vanity wash basin with fitted cupboards, fully enclosed shower cubicle, Tiled floor and splashbacks, heated towel rail, Velux roof light.
BEDROOM 2
Radiator, sloping ceiling, two glazed doors opening to east facing balcony with stunning coastal views.
OUTSIDE
Brick built GARAGE: With fitted rack shelving, up and over door, personal side door, electric lights and power points.
AGENTS NOTE
The property is freehold, has all mains services connected and has a Council Tax rating of Band F.
To the front of the property is an open plan designed garden arranged for ease of maintenance with shingle beds interspersed with two specimen palm trees. There are two driveways providing ample off-road parking for a number of vehicles. A side gate then leads to a vegetable plot with a mature hedge screening this area from the formal garden at the rear. This is lawned with a number of paves patio areas for alfresco dining. There is a SUMMER HOUSE and GARDEN SHED at the rear too.
Fill in the form below to request more information or to request a viewing.


 Send to a friend