 Download PDF EPC
 Download PDF Brochure
Brights
17 The Quay
Bideford
Devon
EX39 2EZ


Detached two bed bungalow within a convenient location being a level walk to Bideford and the amenities on offer. The property is on the market for the first time since being built, having an open plan style living space, fitted log burner and a generous dining room with a superb aspect over the well kept rear garden, whilst being positioned in a desired and popular cul de sac. There is also a very useful outbuilding within the garden having potential for working from home or overflow accommodation.
Situated between Orchard Hill and Chanters Road in a particularly popular residential area for its convenient proximity and level walk to Bideford Town's picturesque quayside and shopping centre. The Victoria Park and Playing Fields are close to hand as is the Morrisons Supermarket off Kingsley Road. Regular bus services are also available from Kingsley Road into town (1/4 mile) or onto the local seaside resort of Westward Ho! (approx. 3 miles) which has a long sandy beach and adjoining championship golf course.
There is also easy access to the North Devon Link Road (half mile), Barnstaple Town (approx. 10 miles) and the M5 Motorway connection just north of Tiverton (approx. 45 miles).
SERVICES: All mains connected. Gas fired central heating. Double glazed windows.
TENURE: Freehold.
COUNCIL TAX: Band C.
DIRECTIONS: From Bideford Quay proceed in a northerly direction along the Kingsley Road passing the Morrisons Supermarket, go past the right turning into Chanters Road following the road, you will then come up to a junction opposite Rydon Garage and the turning into Glen Gardens will be opposite on the right and the bungalow will be found a short distance up the hill on your left with for sale board and name displayed.
ACCOMMODATION (all measurements are approximate):-
UPVC double glazed door into:
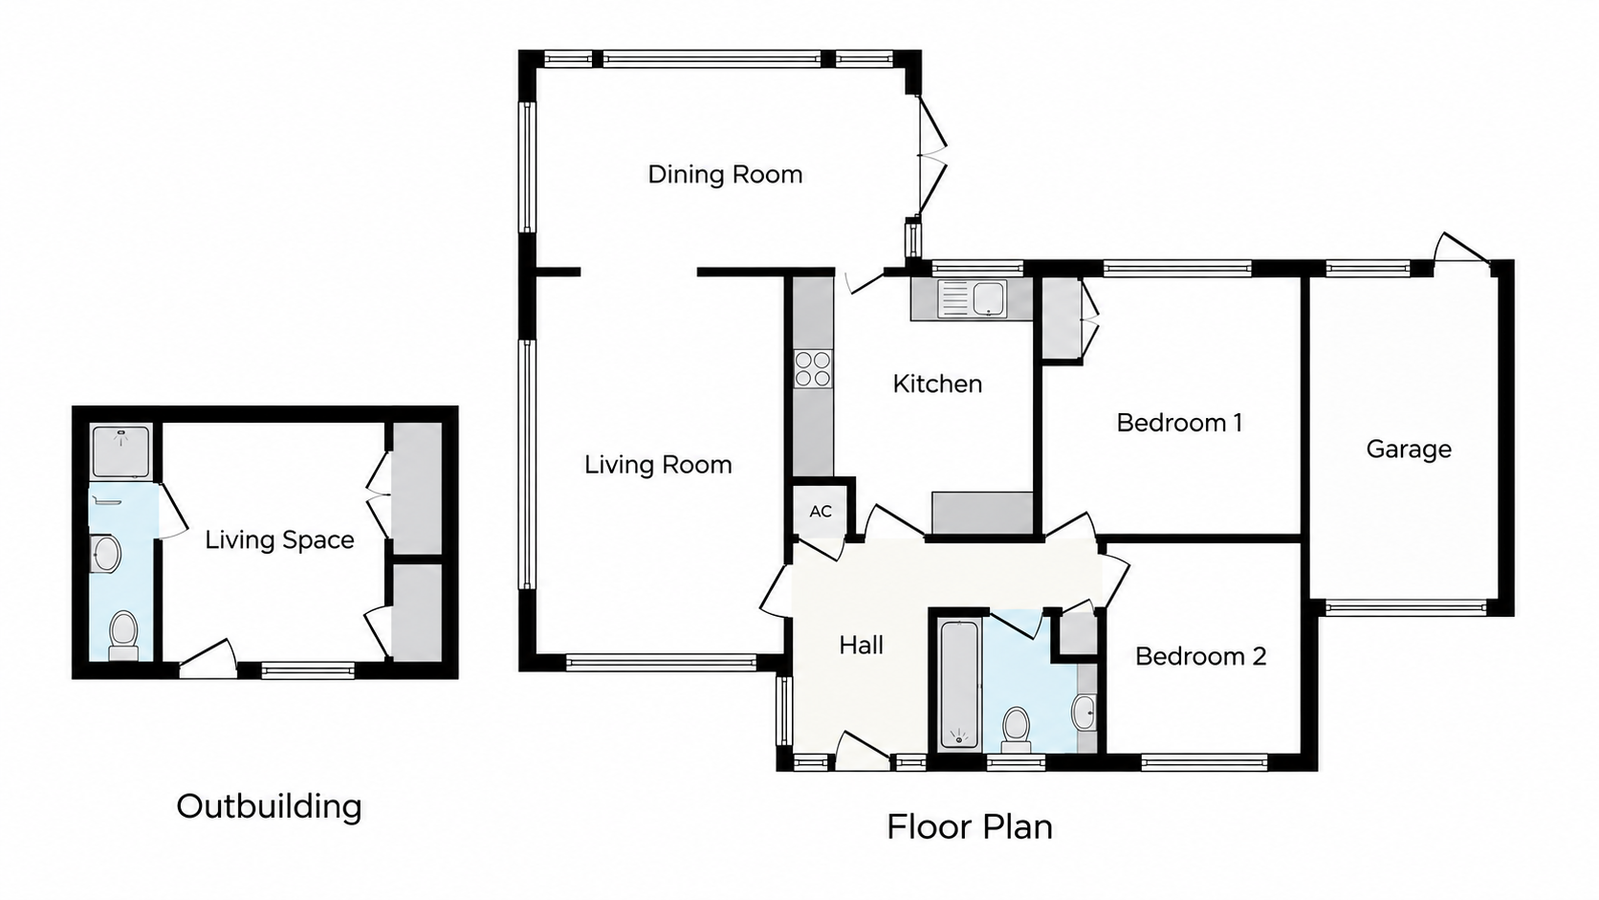
ENTRANCE HALL: Radiator and fitted carpet. Built-in boiler cupboard housing the wall mounted gas fired Worcester boiler. Hatch to loft space.
LIVING ROOM: 5.40m x 3.60m Feature stone fireplace with log burner fitted and slate hearth, incorporating attached cupboards and drawers. Radiator and fitted carpets. Archway into:
DINING ROOM: 5.24m x 2.96m Radiator, fitted carpet and a superb large picture window overlooking the rear garden. Double glazed French doors opening onto the rear garden.
KITCHEN BREAKFAST ROOM: 3.58m x 3.35m Working surface incorporating one and a half bowl single drainer textured sink unit and a four ring gas hob with extractor above. Tiled splashback, integrated dishwasher, eye level oven and grill oven above. Cupboards and drawers with matching wall units. Radiator and vinyl flooring.
BEDROOM ONE: 3.57m x 3.69m Built-in bedside storage and overhead cupboards with matching wardrobes plus dressing table. Radiator and fitted carpet.
BATHROOM: Bath with fitted shower over, low-level dual flush WC and wash basin. Fully tiled walls and flooring. Extractor fan.
BEDROOM TWO: 3.05m x 2.73m Fitted cupboard and overhead storage. Radiator and fitted carpet.
OUTSIDE: To the front of the property is a driveway with tandem parking for at least two cars which leads to the GARAGE 5.28m x 2.56m having an up over door, power and light. There is also a pedestrian double glazed door into the rear garden. From the driveway there are steps down to the bungalow with bordering, well established flowerbeds and a side path taking you into the REAR GARDEN, being cherished and well looked after the years. Having an eclectic mix of shrubs, plants and flowers. Within the crazy paved area is a small pond and access to an incredibly useful OUTBUILDING 3.32m x 2.49m having fitted, power, light built-in storage cupboards and a SHOWER ROOM with a fully tiled shower cubicle, wash basin and a low level WC. Extractor fan and vinyl flooring. Perfect for a home office or over flow accommodation. There is a large patio area with path leading up to a useful summer house and a second patio giving a lovely elevated view of the garden and rear access into the garage.
Fill in the form below to request more information or to request a viewing.


 Send to a friend

