 Download PDF EPC
 Download PDF Brochure
Arnolds Keys
11 Station Road
Sheringham
Norfolk
NR26 8RE


Offered with no onward chain is this beautifully proportioned detached bungalow enjoying a corner plot on this popular residential development by Norfolk Homes Ltd. The property is one of the largest of its type on the development and a conservatory at the rear adds to the already generous accommodation. The accommodation is very much in its original specification and does require updating but this is reflected in the Guide Price.
The property has the benefit of gas fired, underfloor heating and sealed unit glazing. There is a double garage at the rear too.
A beautifully proportioned property which is waiting for the next owners to make it their own. This could be a lovely home enjoying a walled, corner plot.
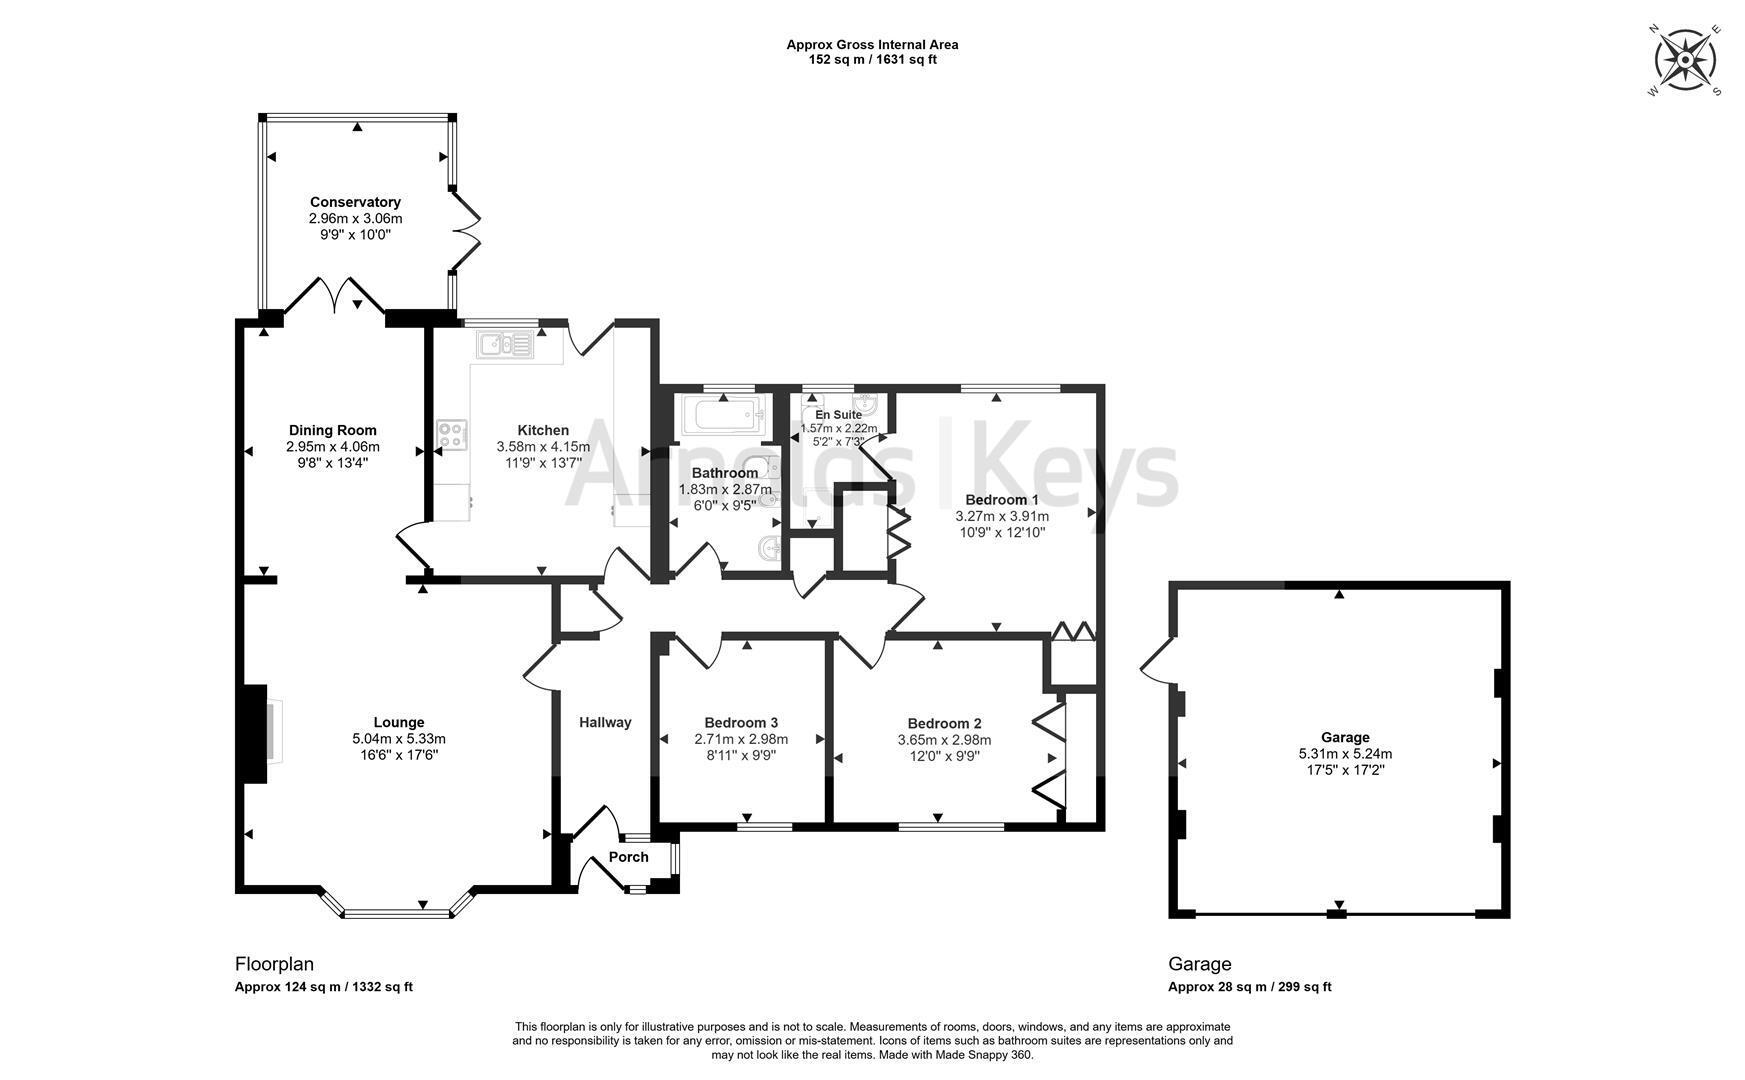
ENTRANCE PORCH
Part glazed entrance door with glazed side panels, further part glazed door to:
ENTRANCE HALL
Two built in store cupboards, access to roof space.
LOUNGE
Glass panelled door from hallway, wide bay window to front aspect, timber and marble fire surround with illuminated arched alcoves either side, provision for TV, archway to:
DINING ROOM
Patio doors leading to:
CONSERVATORY
Radiator, vaulted roof, glazed doors to rear garden.
KITCHEN
Comprehensive range of base and wall cabinets with laminated work surfaces and tiled splashbacks, inset sink unit, inset electric hob unit, built-in electric double oven, provision for dishwasher, wall mounted gas fired boiler providing central heating and domestic hot water. Part-glazed door and window to rear.
BATHROOM
Panelled bath in arched recess with telephone style mixer tap and shower attachment, vanity wash basin, bidet, close coupled w.c., radiator, wall cabinet, part tiled walls, window to rear aspect.
PRINCIPAL BEDROOM
Window to rear aspect, two built-in double wardrobe cupboards with mirror doors. Door to:
ENSUITE
Vanity wash basin, with cupboards beneath, close coupled w.c., tiled shower enclosure with mixer shower, radiator, part-tiled walls, extractor fan.
BEDROOM 2
Window to front aspect, double built-in wardrobe cupboard.
BEDROOM 3
Window to front aspect, provision for TV.
OUTSIDE
DOUBLE GARAGE: With twin roller doors and personal side door, electric lights and power. Timber GARDEN SHED.
GARDENS
The property sits on a corner plot and has an open plan front garden with gravel beds, slabs and low level planting. The rear garden is fully enclosed, partly walled and has a patio immediately at the rear with steps leading down to a garden area arranged originally for ease of maintenance with gravel beds and established planting.
AGENTS NOTE
The property is freehold, has all mains services connected and has a Council Tax Rating of Band E.
Fill in the form below to request more information or to request a viewing.


 Send to a friend