 Download PDF EPC
 Download PDF EPC
Bradleys
1 Meneage Street
Helston
Cornwall
TR13 8AA
01326 564321


Bradleys Helston are pleased to bring to market this well-presented three-bedroom detached bungalow in the popular location of Lowertown, on the fringes of Helston. Offering off-street parking, a garage and private gardens. Call 01326 564321 to book your viewing.
Front Aspect
Shared driveway splitting into two to your private tarmac driveway with parking leading to the garage. Pathway to the front of the property offers double glazed uPVC obscure door and matching side pane opening into...
Entrance Hall
Tiled entrance and then carpeted floor, double doors to a storage cupboard. Doors to...
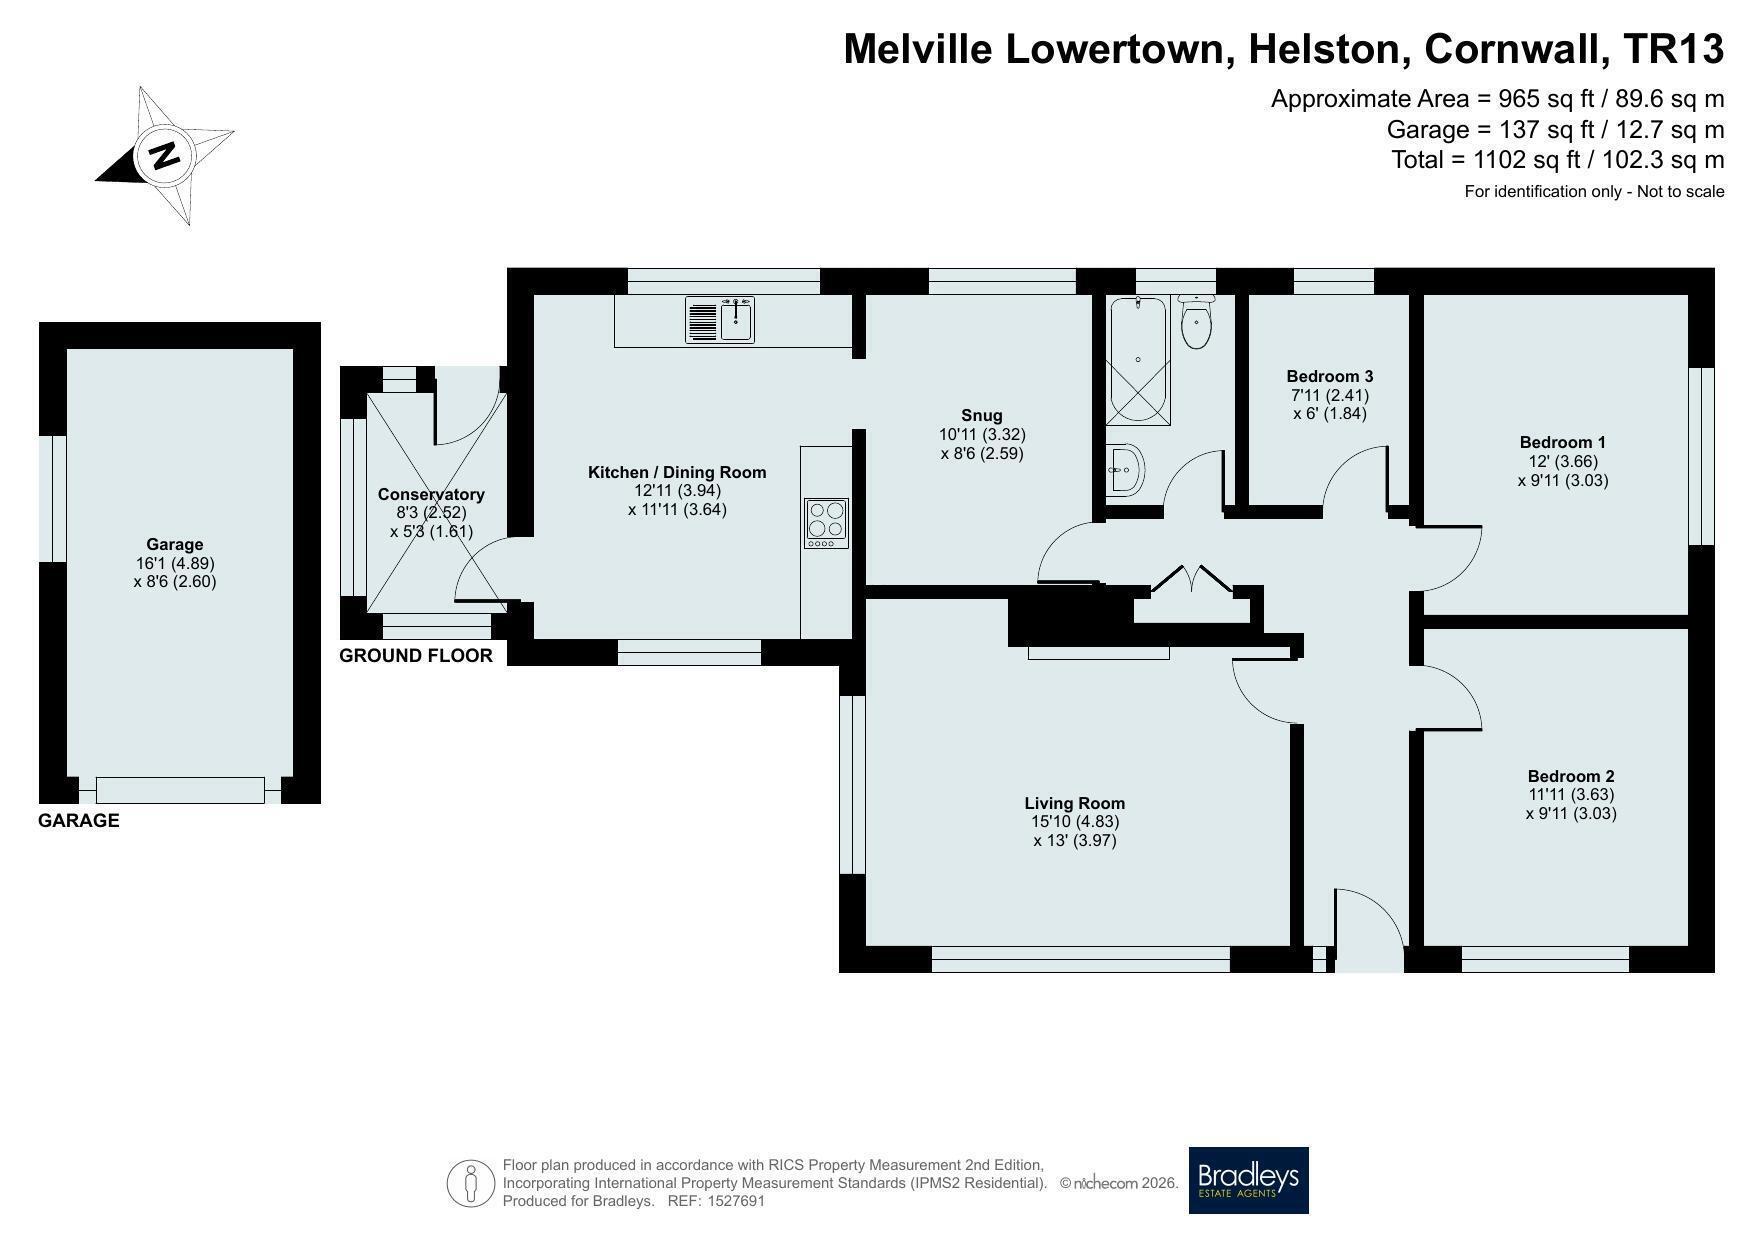
Living Room 3.96m x 4.83m
Double glazed uPVC windows to the front and side aspect, carpeted floor, wall and ceiling lights, electric night storage heater. Open fireplace with slate hearth and surround.
Snug/Dining Room 2.6m x 3.33m
Double glazed uPVC window to the rear aspect, bamboo floorboards, light above. Opening to...
Kitchen/Dining Room 3.63m x 3.94m
Double glazed uPVC windows to the front and rear aspects, vinyl flooring light, recessed lights and loft hatch above. Offering a selection of base units with roll edge work top and splashbacks, stainless steel sink and drainer with mixer tap, space for freestanding electric oven with stainless steel splashback and extractor over, electric night storage heating, double glazed uPVC door to the conservatory porch.
Conservatory Porch 1.6m x 2.51m
Block walling, tiled floor, triple aspect glazed window surround. Door to the rear gardens.
Bedroom One 3.02m x 3.66m
Double glazed uPVC window to the side aspect, floating oak flooring, light above.
Bedroom Two 3.02m x 3.63m
Double glazed uPVC window to the front aspect, carpeted floor, light above.
Bedroom Three 1.83m x 2.41m
Double glazed uPVC window to the rear aspect, carpeted floor, light above.
Bathroom
Obscure double glazed uPVC window to the rear aspect. Offering tiled walls, tiled floor, WC, panelled bath with electric shower over, pedestal wash hand basin with mixer tap and glass wall unit above, heated towel rail, light above.
Garage 2.6m x 4.9m
Metal up and over door, light and power, glazed window to the side.
Parking
Gravelled and tarmac driveway parking for numerous vehicles.
Garden
To the front is a two tiered laid to lawn garden with Cornish stone hedging and mature planted trees and shrubs. To the side are large planted shrubs and hedging. Pathways lead to the rear private enclosed garden which again is laid to lawn with feature pond, selections of mature hedging and stone walling surround, mature planted beds and shrubs.
Fill in the form below to request more information or to request a viewing.

 Send to a friend

