 Download PDF EPC
Mr Homes Sales and Lettings
253 Cowbridge Road West
Cardiff
CF5 5TD


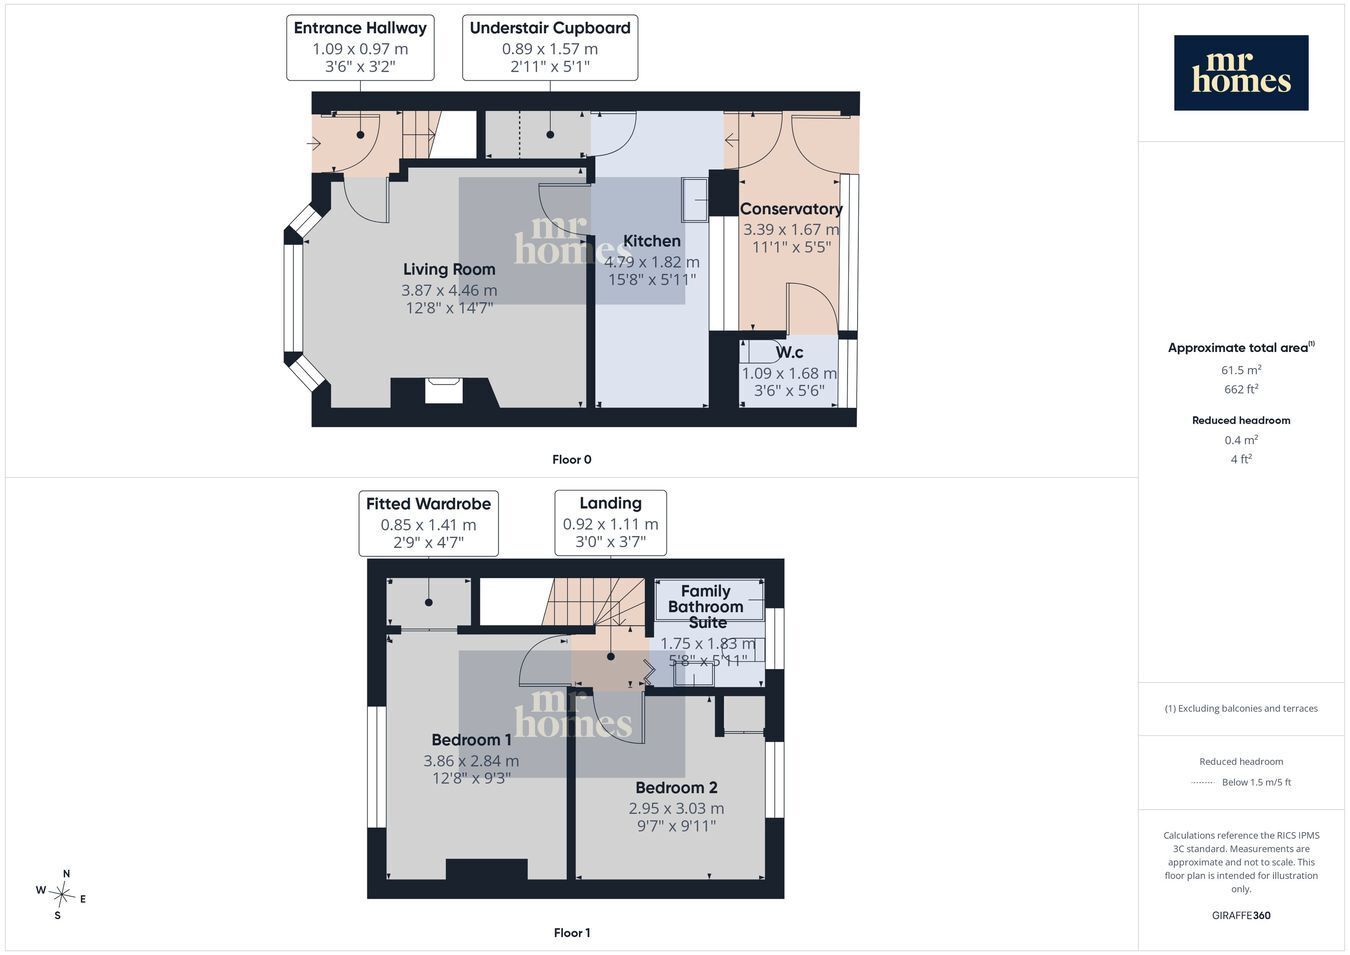
** NO CHAIN ** Guide Price £169,950 to £179,950 - This 2-Bedroom Terraced House in Ely offers an ideal opportunity for first-time buyers or investors. Featuring Two Double Bedrooms, a Bay window Living Room, and a Conservatory that adds versatile space, this home also benefits from a Downstairs W.c. and a Family Bathroom Suite. The Kitchen leads directly to the Conservatory. The Enclosed Rear Garden is perfect for outdoor entertaining or relaxing, while the Enclosed Front Garden provides ample space for a Driveway* *Subject to Planning Consent. Additional highlights include uPVC double-glazed windows, gas central heating powered by an Ideal Classic 2 30kW Combi-Boiler, and Freehold Tenure. Conveniently located close to schools, shops, parks, and amenities, with excellent transport links, this property perfectly balances comfort and practicality. Free mortgage advice is available—don’t miss the chance to make this delightful house your new home. Visit www.mr-homes.co.uk to arrange your viewing today!
EARLY VIEWING IS HIGHLY RECOMMENDED - FREE MORTGAGE ADVICE AVAILABLE - PLEASE CALL 02920 204 555 - WWW.MR-HOMES.CO.UK
N/a
Conservation Area: No Flood Risk: River : Very low - Seas : Very low Mobile coverage: EE - Vodafone - Three - O2 Broadband: Basic 29 Mbps - Superfast 66 Mbps - Ultrafast 1800 Mbps Satellite / Fibre TV Availability: BT - Sky - Virgin
Standard Brick Cavity Wall Construction - Ex-Local Authority Build
N/a
N/a
Fill in the form below to request more information or to request a viewing.
Mr Homes Sales and Lettings
253 Cowbridge Road West
Cardiff
CF5 5TD


 Send to a friend


