 Download PDF EPC
 Download PDF Brochure
Robert Bell & Company
Old Bank Chambers
Horncastle
LN9 5HY


80 College Park is a substantial, four-bedroom family home with attractive living room, open to dining space alongside kitchen and utility. Complete with a studio space to the former garage, utility, boot room and cloakroom; the ground floor is ideal for busy family life while the first provides the four bedrooms, en-suite to master and a family bathroom. The property provides driveway parking, and a south-west facing garden with paved and decked seating areas.
Horncastle boasts a full range of services and amenities, including primary & secondary schooling, supermarkets, doctors surgery and public transport links to the City of Lincoln (21 miles to the West) and the coast (21 miles to the East).
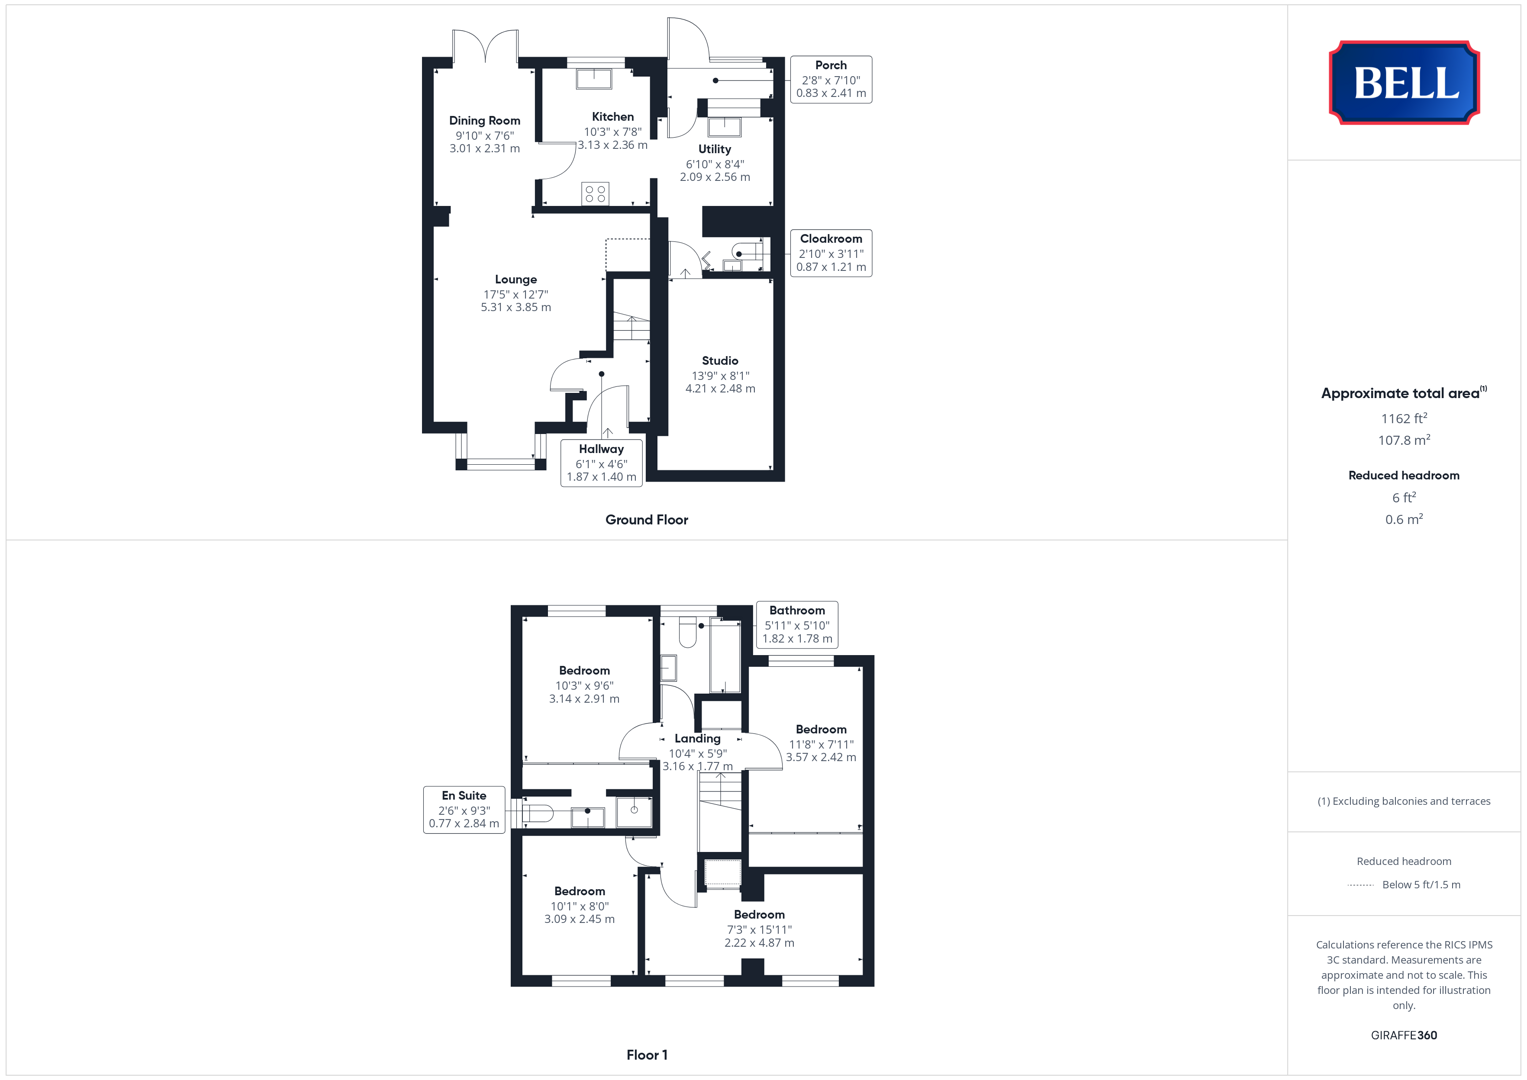
Hallway 1.87 x 1.40 m (6'1" x 4'6")
with uPVC double glazed obscure front entrance door, carpeted staircase up to first floor, wood effect flooring, radiator, alcove shelving and ceiling lights. Door through to:
Lounge 5.31 x 3.85 m (17'5" x 12'7")
having uPVC double glazed bay window to front aspect with bench seat beneath; wood effect flooring, under stairs display and storage shelving, radiator, TV point, ceiling light and power points. Open archway to:
Dining Room 3.01 x 2.31 m (9'10" x 7'6")
with uPVC double glazed French doors to rear garden; wood effect flooring, radiator, ceiling light and power points. Door to:
Kitchen 3.13 x 2.36 m (10'3" x 7'8")
having uPVC double glazed window to rear aspect; a good range of storage units to base and wall levels including glazed shelving, sink to bevel edge worktop, Leisure range cooker (subject to negotiation) beneath extractor canopy, integral microwave. Tile effect flooring, ceiling light and over counter lights. Open archway to:
Utility Room 2.09 x 2.56 m (6'10" x 8'4")
having storage to base and wall levels, space and connections for full range of appliances, sink to bevel edge worktop with drainage furrows. Tile effect floor, radiator, ceiling light. Doors to studio and cloakroom, uPVC double glazed door to:
Boot Room
with uPVC double glazed doors and door to rear aspect; tile effect floor and ceiling light.
Cloakroom 0.87 x 1.21 m (2'10" x 3'11")
with wash hand basin, low level WC, tile effect flooring, storage units to wall and ceiling light.
Studio 4.21 x 2.48 m (13'9" x 8'1")
(former garage) with up and over garage door to front, with curtained-off storage space, ceiling light and power points.
Gallery Landing
with carpeted floor, built in storage space, ceiling light. Doors to first floor accommodation.
Bedroom 1 3.14 x 2.91 m (10'3" x 9'6")
having uPVC double glazed window to rear aspect; sliding mirror fronted doors to storage space, carpeted floor, radiator, ceiling light and power points. Sliding door to centre of storage space.
En Suite 0.77 x 2.84 m (2'6" x 9'3")
with double glazed window to side, light to ceiling. Low level W/C, hand wash basin, shower cubicle. Tiled walls.
Bedroom 2 3.09 x 2.45 m (10'1" x 8'0")
with uPVC double glazed window to front aspect; carpeted floor, radiator, ceiling light and power points.
Bedroom 3 2.22 x 4.87 m (7'3" x 15'11")
with uPVC double glazed windows to front aspect; carpeted floor, bult in over stairs storage space, ceiling light, radiator and power points.
Bathroom 1.82 x 1.78 m (5'11" x 5'10")
having uPVC double glazed obscure window to rear aspect; bath with shower over and tiled surround, pedestal wash hand basin and low level WC. Wood effect floor, tiles to half height to walls, heated towel rail and ceiling light.
Bedroom 4 3.57 x 2.42 m (11'8" x 7'11")
with uPVC double glazed window to rear aspect; sliding doors to built in wardrobe storage space, carpeted floor, radiator, ceiling light and power points.
Outside
The property is approached to the front up a brick paved driveway, with gravelled space alongside providing parking for two vehicles.
The rear garden is laid to lawn with a Wendy house, timber store, decked seating space and further paved seating/storage, and is contained by timber fencing.
Fill in the form below to request more information or to request a viewing.


 Send to a friend