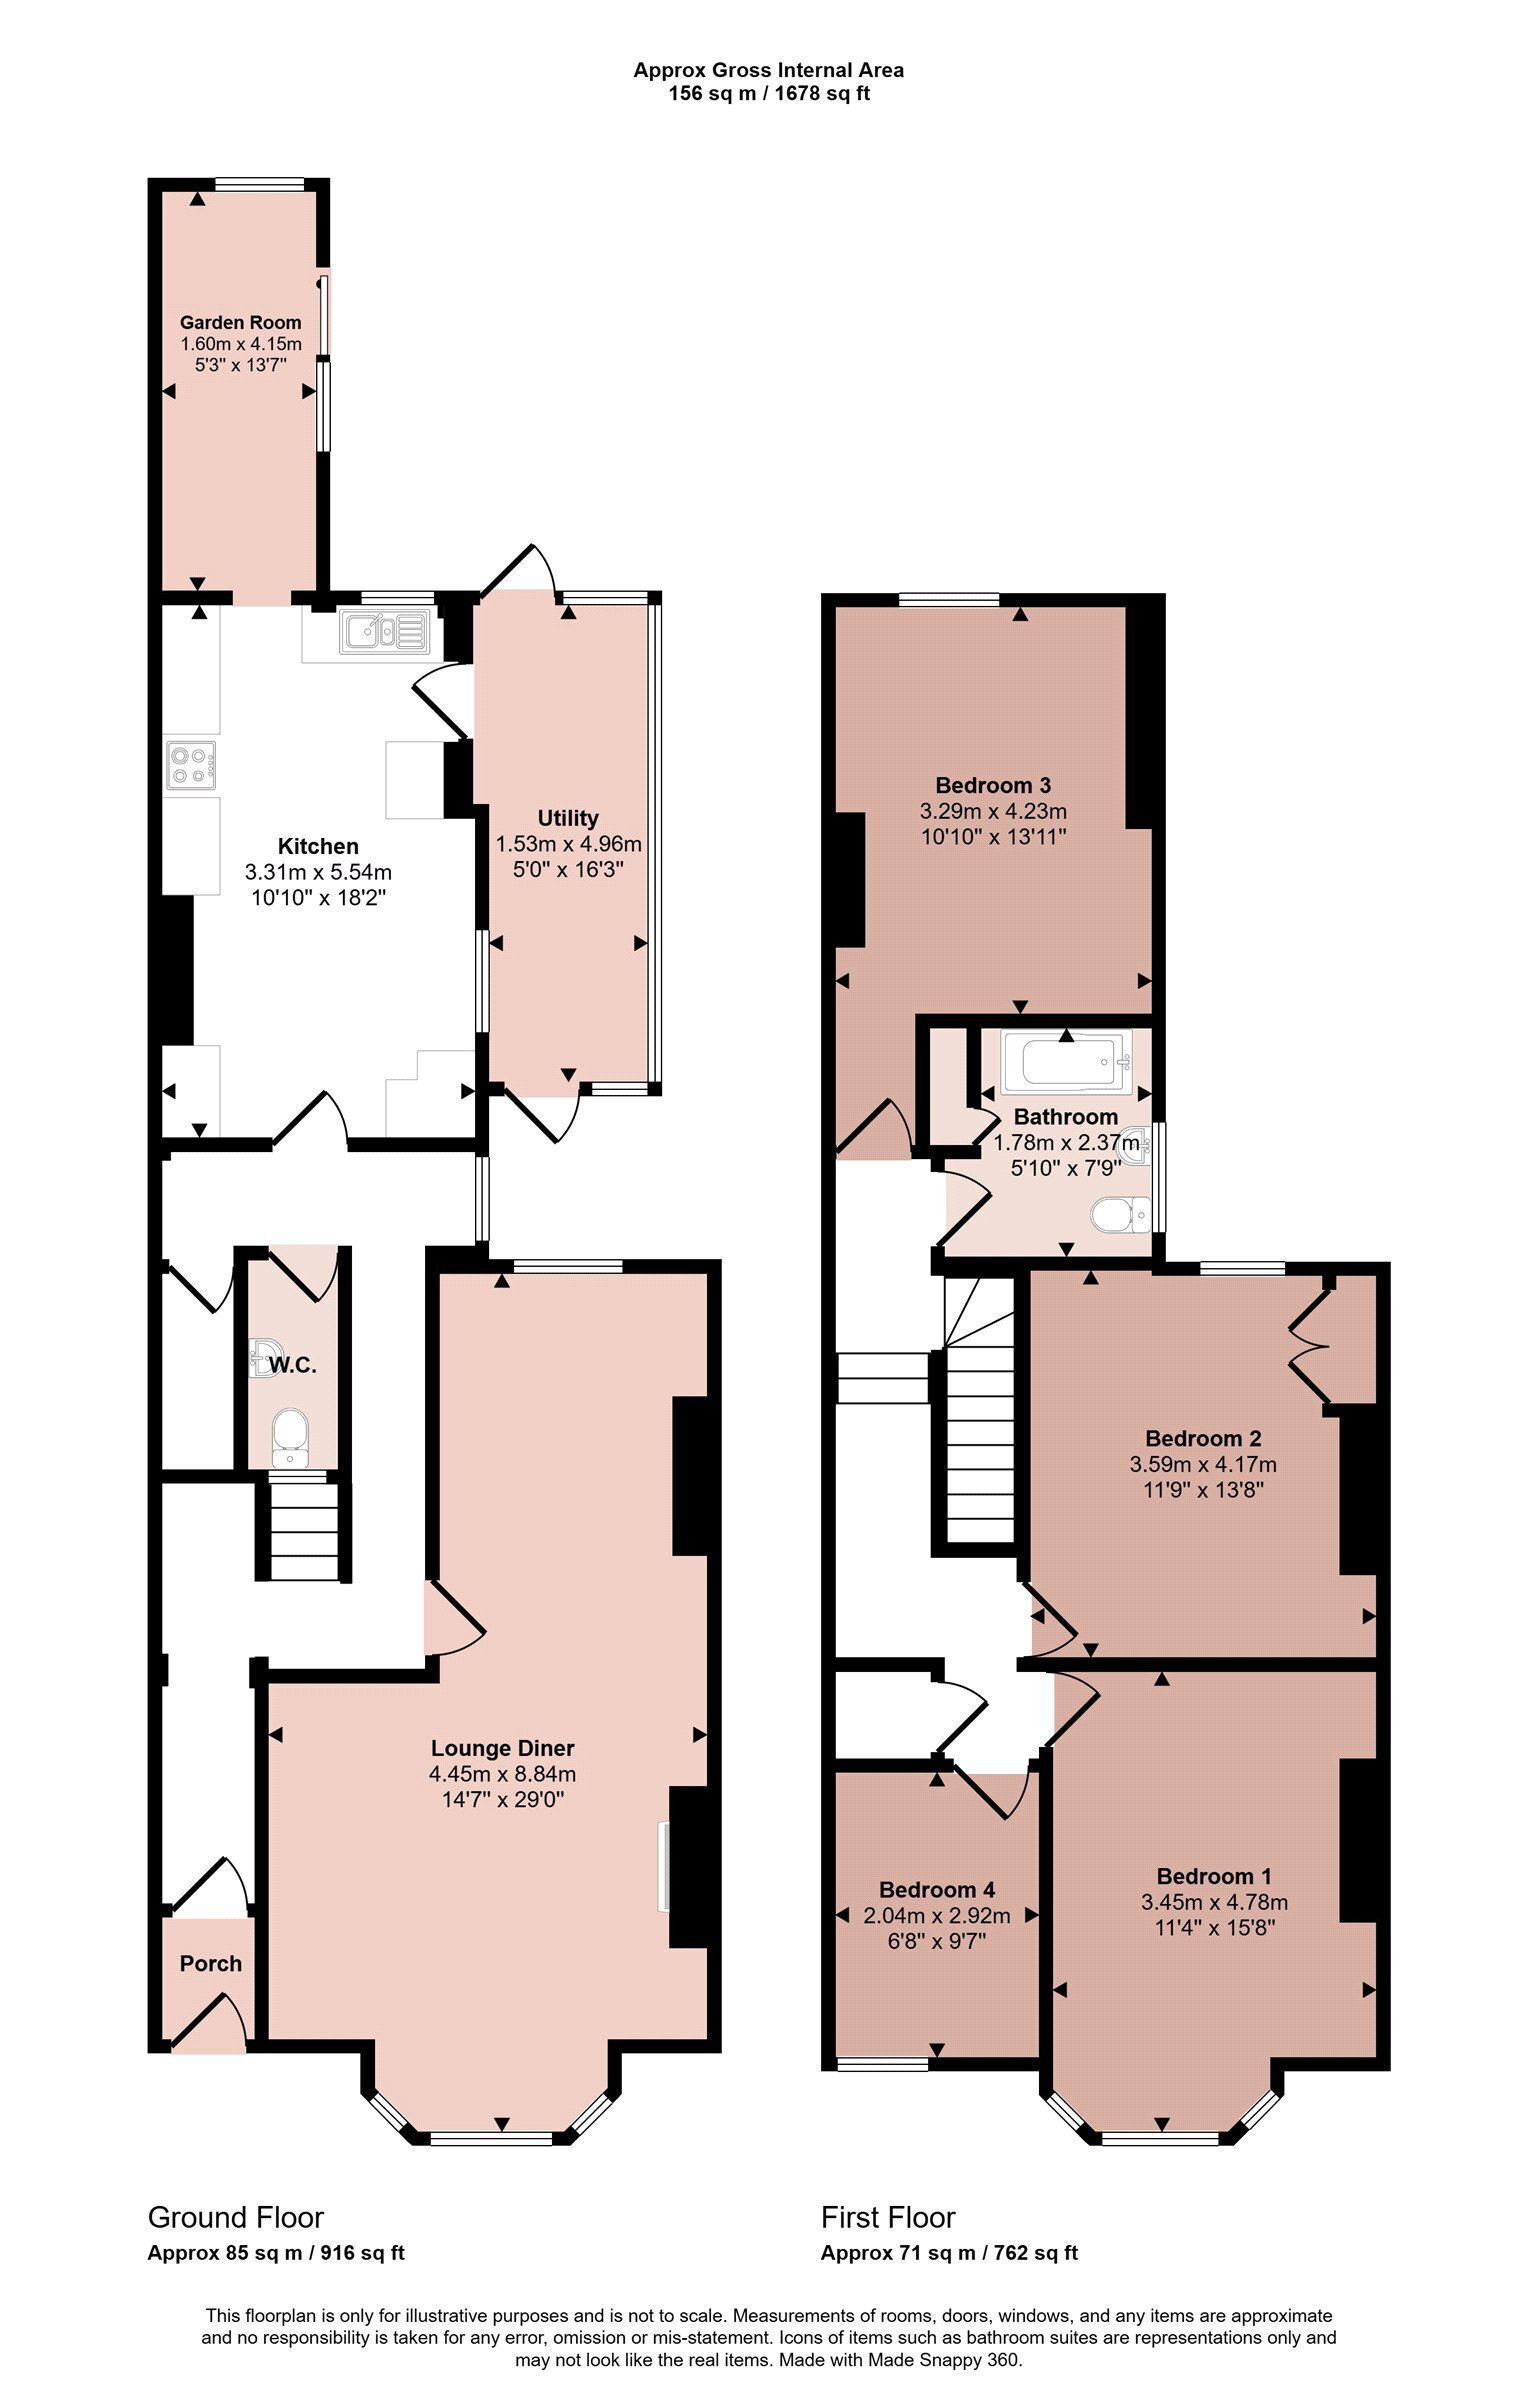
Located within close proximity of the town centre is this traditional home offering spacious accommodation with many original features. On the ground floor the entrance hall provides access to the formal reception space consisting of a large lounge through to a dining room with particularly high ceilings, original decorative cornicing and picture rails. There is an extended breakfast kitchen, separate garden room/snug, side lean-to/utility and a cloaks/WC. Upstairs an attractive central landing leads off to four double bedrooms and a family bathroom. Outside the gardens have been hard landscaped for ease of maintenance and there is a substantial rear plot and driveway capable of accommodating up to approximately twelve vehicles with private gated access. The property has been well maintained and benefits from a replacement gas central heating boiler and modern uPVC glazing throughout. Early viewing is strongly advised to appreciate the size of accommodation and its central location.
Entrance Porch
With access via a modern composite door into the entrance porch with wood laminate flooring, half glazed door through to:
Entrance Hall
With a walk-through archway and wood laminate flooring which leads to:
Inner Hall
There is a window to the side and wood laminate flooring, decorative staircase that rises to a first floor landing with access to the cellar beneath which provides generous storage and is connected with a light. Doors to:
Lounge/Diner
A substantial principal reception area formerly two principal reception rooms opened out into one large room. The lounge has a walk-in bay window to the front elevation with decorative original cornicing, picture rails and a magnificent high ceiling. There is a central fireplace with a living flame gas fire within a decorative stone mantelpiece and wood laminate flooring throughout. To the rear of the room is a formal dining room also having the benefit of the high ceiling with original cornicing and picture rail with window overlooking the rear garden.
Cloaks/WC
Fitted with a two piece white suite comprising wash hand basin and toilet, tiling to the walls and floor and chrome towel heater.
Breakfast Kitchen
A sizeable breakfast kitchen comprising a range of fitted wall and base units with laminate worktops and a stainless steel sink. There is a range of freestanding appliances including a cooker, space for American style fridge/freezer and a washing machine. A modern boiler is encased within one of the wall units and was replaced approximately two years ago, full tiling to the floor. Windows to the rear and side elevations make this a naturally light room and doors connect to:
Garden Room
A flexible reception space ideal as a second sitting room, snug or family room with sliding patio doors providing access to the garden and further window to the rear.
Side Lean-to/Utility
Added by the current vendors, this versatile space offers generous storage and houses plumbing for a tumble dryer and additional white goods with full glazing to each elevation. There is a door that leads directly to the garden and there is a chequered tiled flooring.
First Floor Galleried Landing
A spacious landing with glass loft access which allows natural light to come from the loft space. On the landing there is wood laminate flooring and a built-in cupboard with clothes hanging and further loft access with a fitted ladder. Doors to:
Bedroom One
A spacious double room with a walk-in bay window to the front with wood laminate flooring.
Bedroom Two
A naturally light bedroom which has a built-in cupboard and window overlooking the rear with wood laminate flooring.
Bedroom Three
Located to the rear of the home, this is a double bedroom with views across the rear garden, wood laminate flooring and an original cast iron painted fireplace.
Bedroom Four
Situated at the front of the property, capable of accommodating a double bed or ideal as a sizeable single room with a tall window overlooking the front, decorative cornicing and wood laminate flooring.
Bathroom
Fitted with a three piece suite consisting of a bath with drench style shower over, wash hand basin and toilet, full tiling to the walls and floor with window to the side and a built-in storage cupboard.
Outside to the Front
The property has a fully enclosed low maintenance front garden with brick walls to the boundaries and pedestrian gate providing access onto a fully block paved frontage for ease of maintenance.
Outside to the Rear
The rear of the property is quite unique in that there is a substantial driveway and external area which lends itself to huge versatility in its potential use. Accessed via double wrought iron gates, there is a substantial block paved driveway capable of parking up to a dozen vehicles with potential space for external garaging or outbuildings and there are lights around the perimeter walls. This area is fully enclosed. Beyond the parking there is a gate providing access to the low maintenance rear garden. The rear garden has been majority block paved for low maintenance with fencing and wall to the boundaries. Lots of hard standing for outdoor seating, outdoor tap and lighting and currently offering a blank canvas for any incoming purchaser.
Services Miscellaneous
It is our understanding that the property is connected to mains gas, electricity, water and drainage. The property has a right of way over the entrance drive which also serves the neighbouring properties and we are advised that it has a 1/10th maintenance responsibility for any future repairs. Once through the double gates the land is within private ownership.
To check Internet and Mobile Availability please use the following link:
checker.ofcom.org.uk/en-gb/broadband-coverage
To check Flood Risk please use the following link:
check-long-term-flood-risk.service.gov.uk/postcode
 Download PDF EPC


 Send to a friend


