 Download PDF EPC
 Download PDF Brochure
Castle Dwellings
22 Bank Street
Castleford
West Yorkshire
WF10 1JD


Crown Estate Agents are pleased to present this two-bedroom semi-detached property, situated in a quiet cul-de-sac in Knottingley, close to the River Aire and Knottingley Canal.
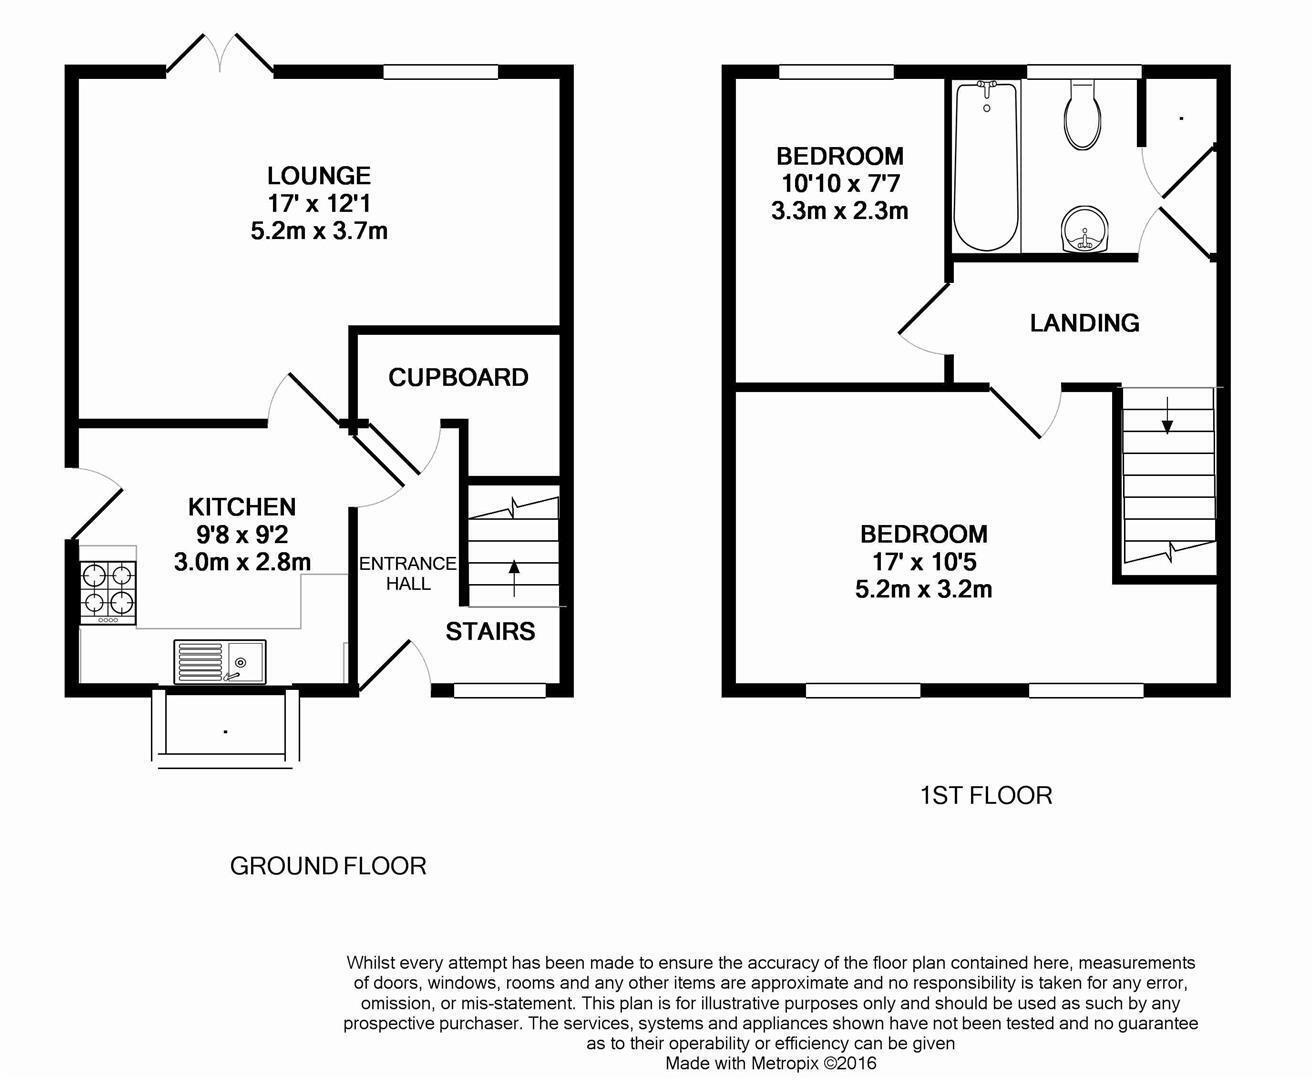
The property offers well-proportioned accommodation comprising an entrance lobby, spacious lounge, fitted kitchen, two first-floor bedrooms and a family bathroom. Externally, the property benefits from a good-sized rear garden, together with a carport and driveway providing off-street parking.
Conveniently located for access to local amenities and transport links, this property offers practical accommodation with the added benefit of outdoor space and private parking.
Lounge 12' 3'' x 16' 12'' (3.74m max x 5.17m)
A spacious reception room featuring neutral carpeting, a decorative fireplace with electric fire, radiator, coved ceiling and TV and telephone points. A picture window and French doors provide natural light and access to the rear garden.
Kitchen 9' 7'' x 9' 0'' (2.91m x 2.75m)
A fitted kitchen comprising a range of wall and base units, drawers and work surfaces, together with a double sink and drainer with mixer tap. The kitchen also benefits from a built-in oven, gas hob, plumbing for a washing machine, radiator, window and door providing access to the rear garden.
Landing
The first-floor landing provides access to both bedrooms and the family bathroom, together with access to the loft.
Bedroom One 16' 12'' x 10' 3'' (5.18m max x 3.13m max)
A spacious front-facing double bedroom featuring two windows, a radiator and TV point.
Bedroom Two 11' 3'' x 7' 12'' (3.43m x 2.43m)
A rear-facing bedroom featuring a window, radiator and telephone point.
Family Bathroom 2.64 x 1.91 (max x max) (8'7" x 6'3" (max x max))
A family bathroom fitted with a white suite comprising a low-flush WC, wash hand basin and panelled bath with electric shower over. The room also benefits from a tiled surround, airing cupboard and frosted window.
External
Good sized garden with gated access and laid mainly to lawn with flower and shrub bed border, paved patio and garden shed
Fill in the form below to request more information or to request a viewing.
Castle Dwellings
22 Bank Street
Castleford
West Yorkshire
WF10 1JD


 Send to a friend