 Download PDF EPC
 Download PDF Brochure
Robert Bell & Company
19 Station Road
Woodhall Spa
LN10 6QL


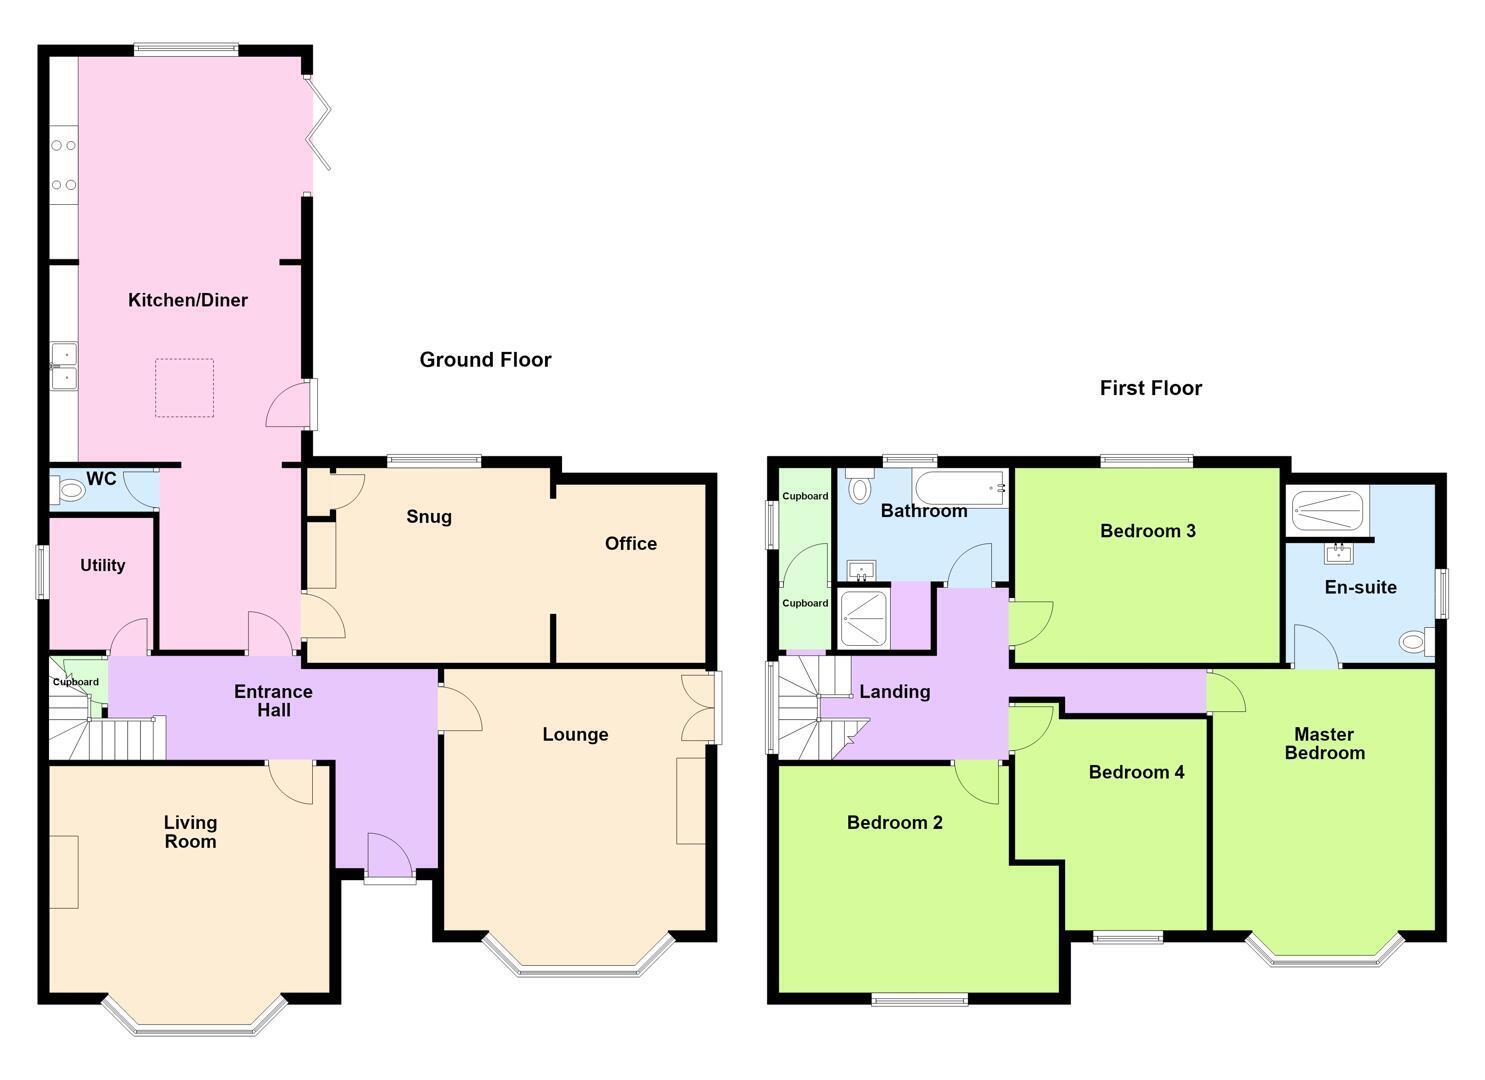
Hazelmere is a classic example of an elegant Victorian villa thoughtfully extended to accommodate modern living. Internally the property retains many of its original features and provides a wide range of accommodation including four double bedrooms, en-suite to main bedroom, two principle reception rooms to the front, plus a cozy snug, a useful home office and a most appealing living kitchen with bi-folding doors opening out to the rear garden.
Internally the property is extremely well presented with notable original features including high ceilings, deep-mounted cornices, stained glass windows, ornate fireplaces and picture rails.
Outside, the property is discreetly set to mature front gardens with the large rear gardens being part walled, laid mostly to lawn with paved patio area, ideal for outside entertaining, off the living kitchen. There is a wooden-framed car port, large wooden workshop and a small wood store.
A viewing of this superb family home is highly recommended to fully appreciate the accommodation and setting on offer
Accommodation
Entrance into the property set within its ornate storm porch is gained through a leaded pattern glazed timber door into:
Reception Hall
With stained glass front door, pattern tiled flooring, original balustrade staircase to the first floor, with storage below, deep moulded cornices, and doors to two main reception rooms including:
Lounge
A dual aspect room with a wooden double-glazed bay window with stained glass surround to the front and French doors opening to the garden. There is a cast iron wood burner with a tiled hearth and marble surround fireplace, deep moulded cornices and picture rails, two radiators and power points.
Living Room
With a wooden double-glazed bay window with stained glass surround to the front and a wood burner with a tiled hearth and marble surround fireplace There are deep moulded cornices and picture rails, two radiators and power points.
Internal Lobby
With an open doorway to the living kitchen and door to:
Snug
Overlooking the rear garden and having a wood burner with a tiled hearth and timber mantle, single radiator, power points and a built-in dresser style unit and open doorway to:
Home Office
A dual aspect room including views over the rear garden, with a single radiator and power points.
Living Kitchen
A striking dual aspect room and 'Hub' of this superb home overlooking and having bi-folding doors opening onto the rear garden. There is a range of fitted handmade traditional style units, housing a ceramic double 'Belfast' style sink drainer inset to solid timber worksurface, an AGA with two hotplates and four ring gas hob to one side. Wall mounted cupboards above with downlighting, a central plate rack and a solid timber covered island unit over cupboards and drawers with Velux skylight over. There is also Space for an American style fridge freezer having larder cupboards to each side, under floor heated tiled flooring, glazed panel door to the rear garden a single radiator and a door to:
Cloakroom
With a low-level WC, wash hand basin, radiator and tiled flooring.
Utility Room
Being off the reception hall and having solid timber worksurface, over space with plumbing for a washing machine and tumble dryer and a single radiator.
Stairs from the reception hall lead to:
Half Landing
With large side facing wooden double-glazed bay window with stained glass surround with fitted seat and steps to a linen cupboard with side cupboard having original leaded sink. The stairs continue to:
Main Landing
With dado rails and door to:
Main Bedroom
With double glazed wooden bay window to front, picture rails, feature cast iron fireplace with glazed pattern tiled hearth, and door to:
En-Suite
Having a suite comprising a walk-in tiled shower cubicle with double stone shower tray, pedestal wash hand basin and a low-level WC. There is wood effect flooring, heated towel rail. Shaver point and ceiling spotlights.
Bedroom 2
With wooden double-glazed window to the front aspect and having ornate feature fire surround, picture rails, single radiator and power points.
Bedroom 4
With wooden double-glazed window to the front aspect, picture rails, single radiator and power points.
Bedroom 3
With wooden double-glazed window overlooking the rear garden and having feature fire surround, picture rails, single radiator and power points.
Bathroom
With a white suite comprising panelled bath, pedestal wash hand basin, low-level WC and open doorway to a walk-in shower cubicle with a double stone shower tray. There is wood effect flooring, a heated towel rail, shaver point, radiator and ceiling spotlights.
Outside
The property is approached over 'Long Avenue' to the side and through solid timber double gates (having power supply ready for electric openers) over a driveway leading to an open sided timber car port, for two vehicles, with external power points currently used for electric charging.
There is a Timber Workshop/Mower Store 16' 3'' x 9' 7'' (4.95m x 2.92m) with double doors, strip lighting, power points and service door and window to the side. The front garden is mostly laid to lawn with decorative shrubs, mature trees to borders and path leading to main entrance door.
The rear garden is walled on two sides and fenced on two sides, providing a secure area for pets and children. It is mostly laid to lawn with mature trees and ornamental shrubs to borders. There is a paved terrace ideal for outside entertaining off the kitchen diner with outside lighting and power points.
Further Information
East Lindsey District Council - Tax band: F
EPC Rating: D
SERVICES: The agents would like to point out that the services of this property have not been checked, and this matter is left to the prospective purchaser to make appropriate further enquiries.
VIEWING: By arrangement with the agent's Woodhall Spa office.
19 Station Road, Woodhall Spa. LN10 6QL.
Tel: 01526 353333
Email: [email protected];
Website: http://www.robert-bell.org
Brochure prepared 19.10.2026
Fill in the form below to request more information or to request a viewing.


 Send to a friend