Conveniently situated four bedroomed detached family house, although requiring certain modernisation/refurbishment, offers an excellent opportunity for the discerning purchaser.
Conveniently situated detached family house, although in need of certain modernisation/refurbishment affords an excellent opportunity for the discerning purchaser. The accommodation includes Porch Entrance, Reception Hall with Guest Cloakroom off, Front Lounge, Rear Dining Room, Rear Conservatory, Breakfast Room/Kitchen, Wet Broom with Dressing Area off, Four Bedrooms, En Suite Shower Room, Further Wet Room, Extensive Block Paved Driveway, Side Garage, Wider than average Rear Garden. Viewing recommended.
NO 3 BRIARBECK, SHELFIELD This conveniently located and excellently positioned detached family house, although in need of certain refinement, offers an excellent opportunity for the discerning purchaser, being situated in a quiet cul-de-sac off The Parkway/Lichfield Road, Rushall.
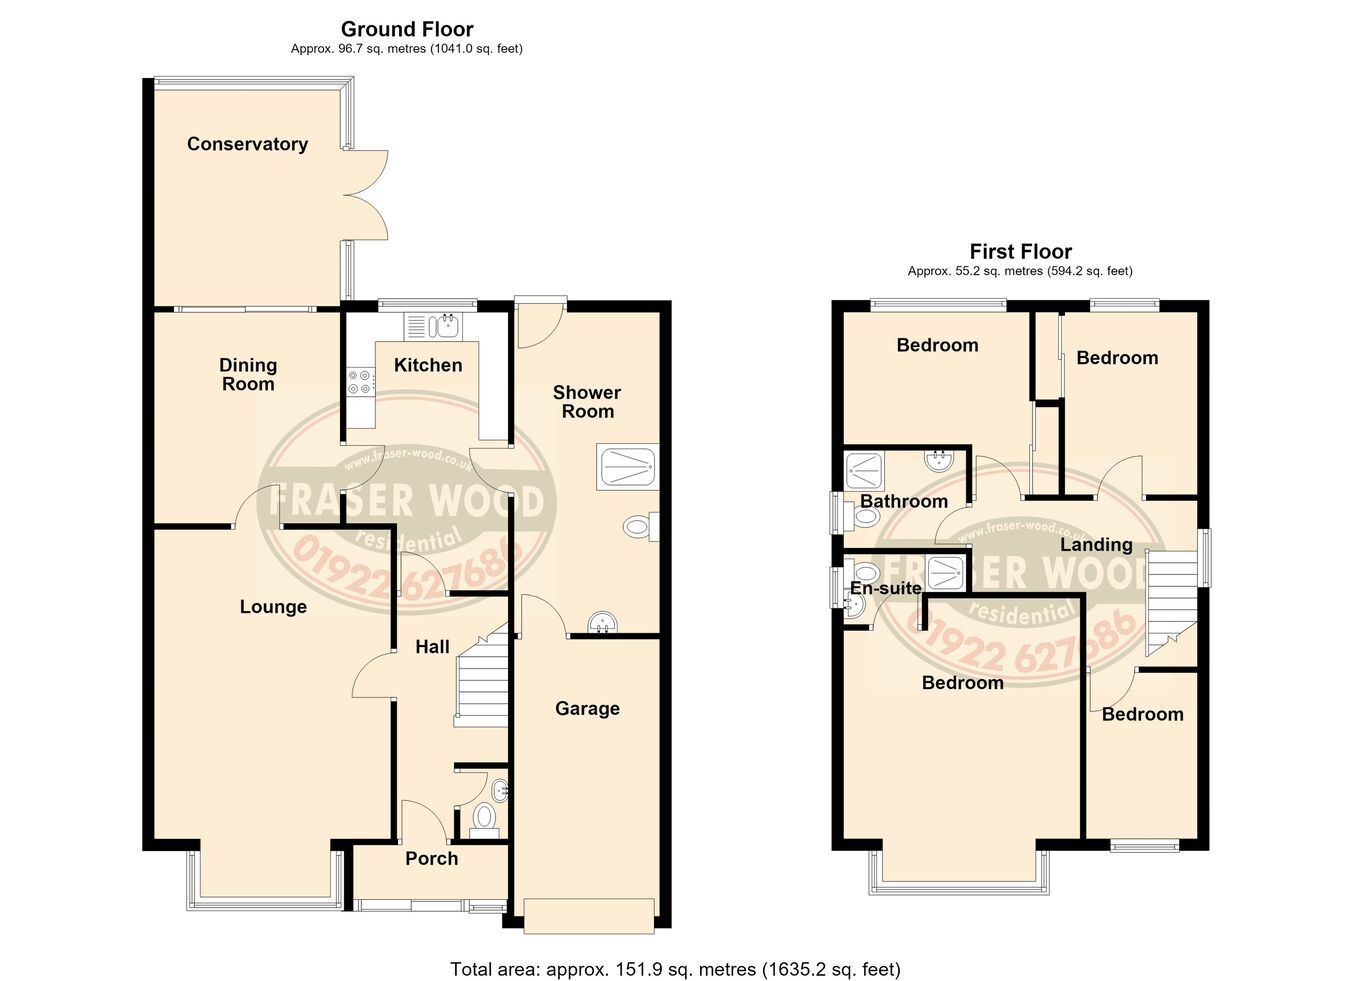
The accommodation briefly comprises the following:- (all measurements approximate)
GLAZED PORCH leading to: RECEPTION HALL with hot water radiator.
GUEST CLOAKROOM off having w.c. and wash hand basin.
FRONT LOUNGE 18’ 4” into bay x 11’ 8” (5.59m x 3.56m) having marble hearth and inset with stone effect gas fire, hot water radiator, UPVC double glazed windows, and laminated wood flooring.
REAR DINING ROOM 12’ x 9’ (3.66m x 2.74m) having laminated wood flooring, hot water radiator and double glazed patio doors leading to:
REAR CONSERVATORY 11’ 4” x 8’ 2” (3.45m x 2.49m) with hot water radiator, laminate flooring and access to rear garden.
BREAKFAST ROOM/KITCHEN 15’ 4” x 9’ 4” (4.67m x 2.85m) with tiled flooring, part tiled walls and a full range of fitted base and wall cupboards, work surfaces, inset one and a half bowl stainless steel sink unit with mixer tap, plumbing for automatic washing machine, double panel hot water radiator, and UPVC double glazed window.
WET ROOM 16’ x 7’ 6” (4.88m x 2.29m) with electric shower, w.c. and wash hand basin and with DRESSING AREA off and access to the rear garden.
FIRST FLOOR LANDING with UPVC double glazed window and storage cupboard housing the central heating boiler.
BEDROOM NO 1 (Front) 14’ 7” x 12’ 2” (4.45m x 3.71m) with hot water radiator, UPVC double glazed window and built-in wardrobes with mirror fronted sliding doors.
EN SUITE SHOWER ROOM having shower with Trident T80 shower, w.c. and wash hand basin.
BEDROOM NO 2 (Rear) 11’ 3” x 9’ 2” (3.43m x 2.79m) with hot water radiator, double glazed window and built-in wardrobes with mirror fronted sliding doors.
BEDROOM NO 3 (Rear) 6’ x 9’ (1.83m x 2.74m) with hot water radiator and UPVC double glazed window.
BEDROOM NO 4 (Front) 10’ ‘x 6’ (3.05m x 1.83m) with UPVC double glazed window and hot water radiator.
FULLY TILED WET ROOM with electric Trident Safeguard shower, w.c., wash hand basin and UPVC double glazed window.
OUTSIDE EXTENSIVE BLOCK PAVED DRIVEWAY with turning area and lawned borders.
SIDE GARAGE 16’ x 8’ (4.88m x 2.44m) with up-and-over entrance door.
A separate SIDE ACCESS leads to the:
WIDER THAN AVERAGE REAR GARDEN having block paved patio area and mature lawn.
SERVICES Company water, gas, electricity and mains drainage are available at the property. Please note, however, that no tests have been applied in respect of any services or appliances.
TENURE We are informed that the property is FREEHOLD although we have not had sight of the Title Deeds to verify this and confirmation will be forthcoming from the vendor’s solicitors during pre-contract enquiries.
FIXTURES FITTINGS Items in the nature of fixtures and fittings are excluded unless mentioned herein.
COUNCIL TAX We understand from www.voa.gov.uk that the property is listed under Council Tax Band D with Walsall Council.
VIEWING By application to the Selling Agents on 01922 627686.
AP/DBH/09/10/26
© FRASER WOOD 2026.
IDENTIFICATION CHECKS Fraser Wood (Midlands) Limited, as Agents acting on behalf of the seller, are required to verify the identity of all purchasers once an offer has been accepted, subject to contract. This is done to meet our obligation under Anti Money Laundering Regulations (AML) and is a legal requirement. We use a specialist third-party service to verify your identity. The cost of these checks is £36 (including VAT) for each purchaser and any giftors contributing funds. This fee is paid in advance when an offer is agreed, and prior to a sales memorandum being issued. Please note that this charge is non-refundable.
NOTICE FOR PEOPLE VIEWING PROPERTIES Please note that all parties viewing the property do so at their own risk and neither the vendor nor the Agent accept any responsibility or liability as a result of any such viewing.
We endeavour to ensure that our sales details are accurate and reliable, but if there is any point which is of particular importance to you, then please contact the office and we will be happy to check the information. Do so particularly if you are contemplating travelling some distance to view the property.
 Download PDF EPC
 Download PDF EPC


 Send to a friend