A well-presented three-bedroom mid-terraced period home, enjoying a sought-after residential setting on the south-eastern side of town. The property features an inviting living room with high ceilings, a generous kitchen/dining room, a separate utility room and a convenient ground-floor shower room. Outside, an enclosed rear garden is complemented by a useful brick-built storage shed.
Location
Newmarket is renowned as the British Headquarters of horse racing offers an interesting and varied range of local shops and amenities. These include the National Horse Racing Museum, a twice weekly open air market, hotels, restaurants and modern leisure facilities. There is a regular railway service to London’s Kings Cross and Liverpool Street stations via Cambridge. An excellent road network links the region’s principal centres, including the University City of Cambridge and the historic market town of Bury St Edmunds, both approximately 13 miles from Newmarket.
Accommodation
Entrance hall
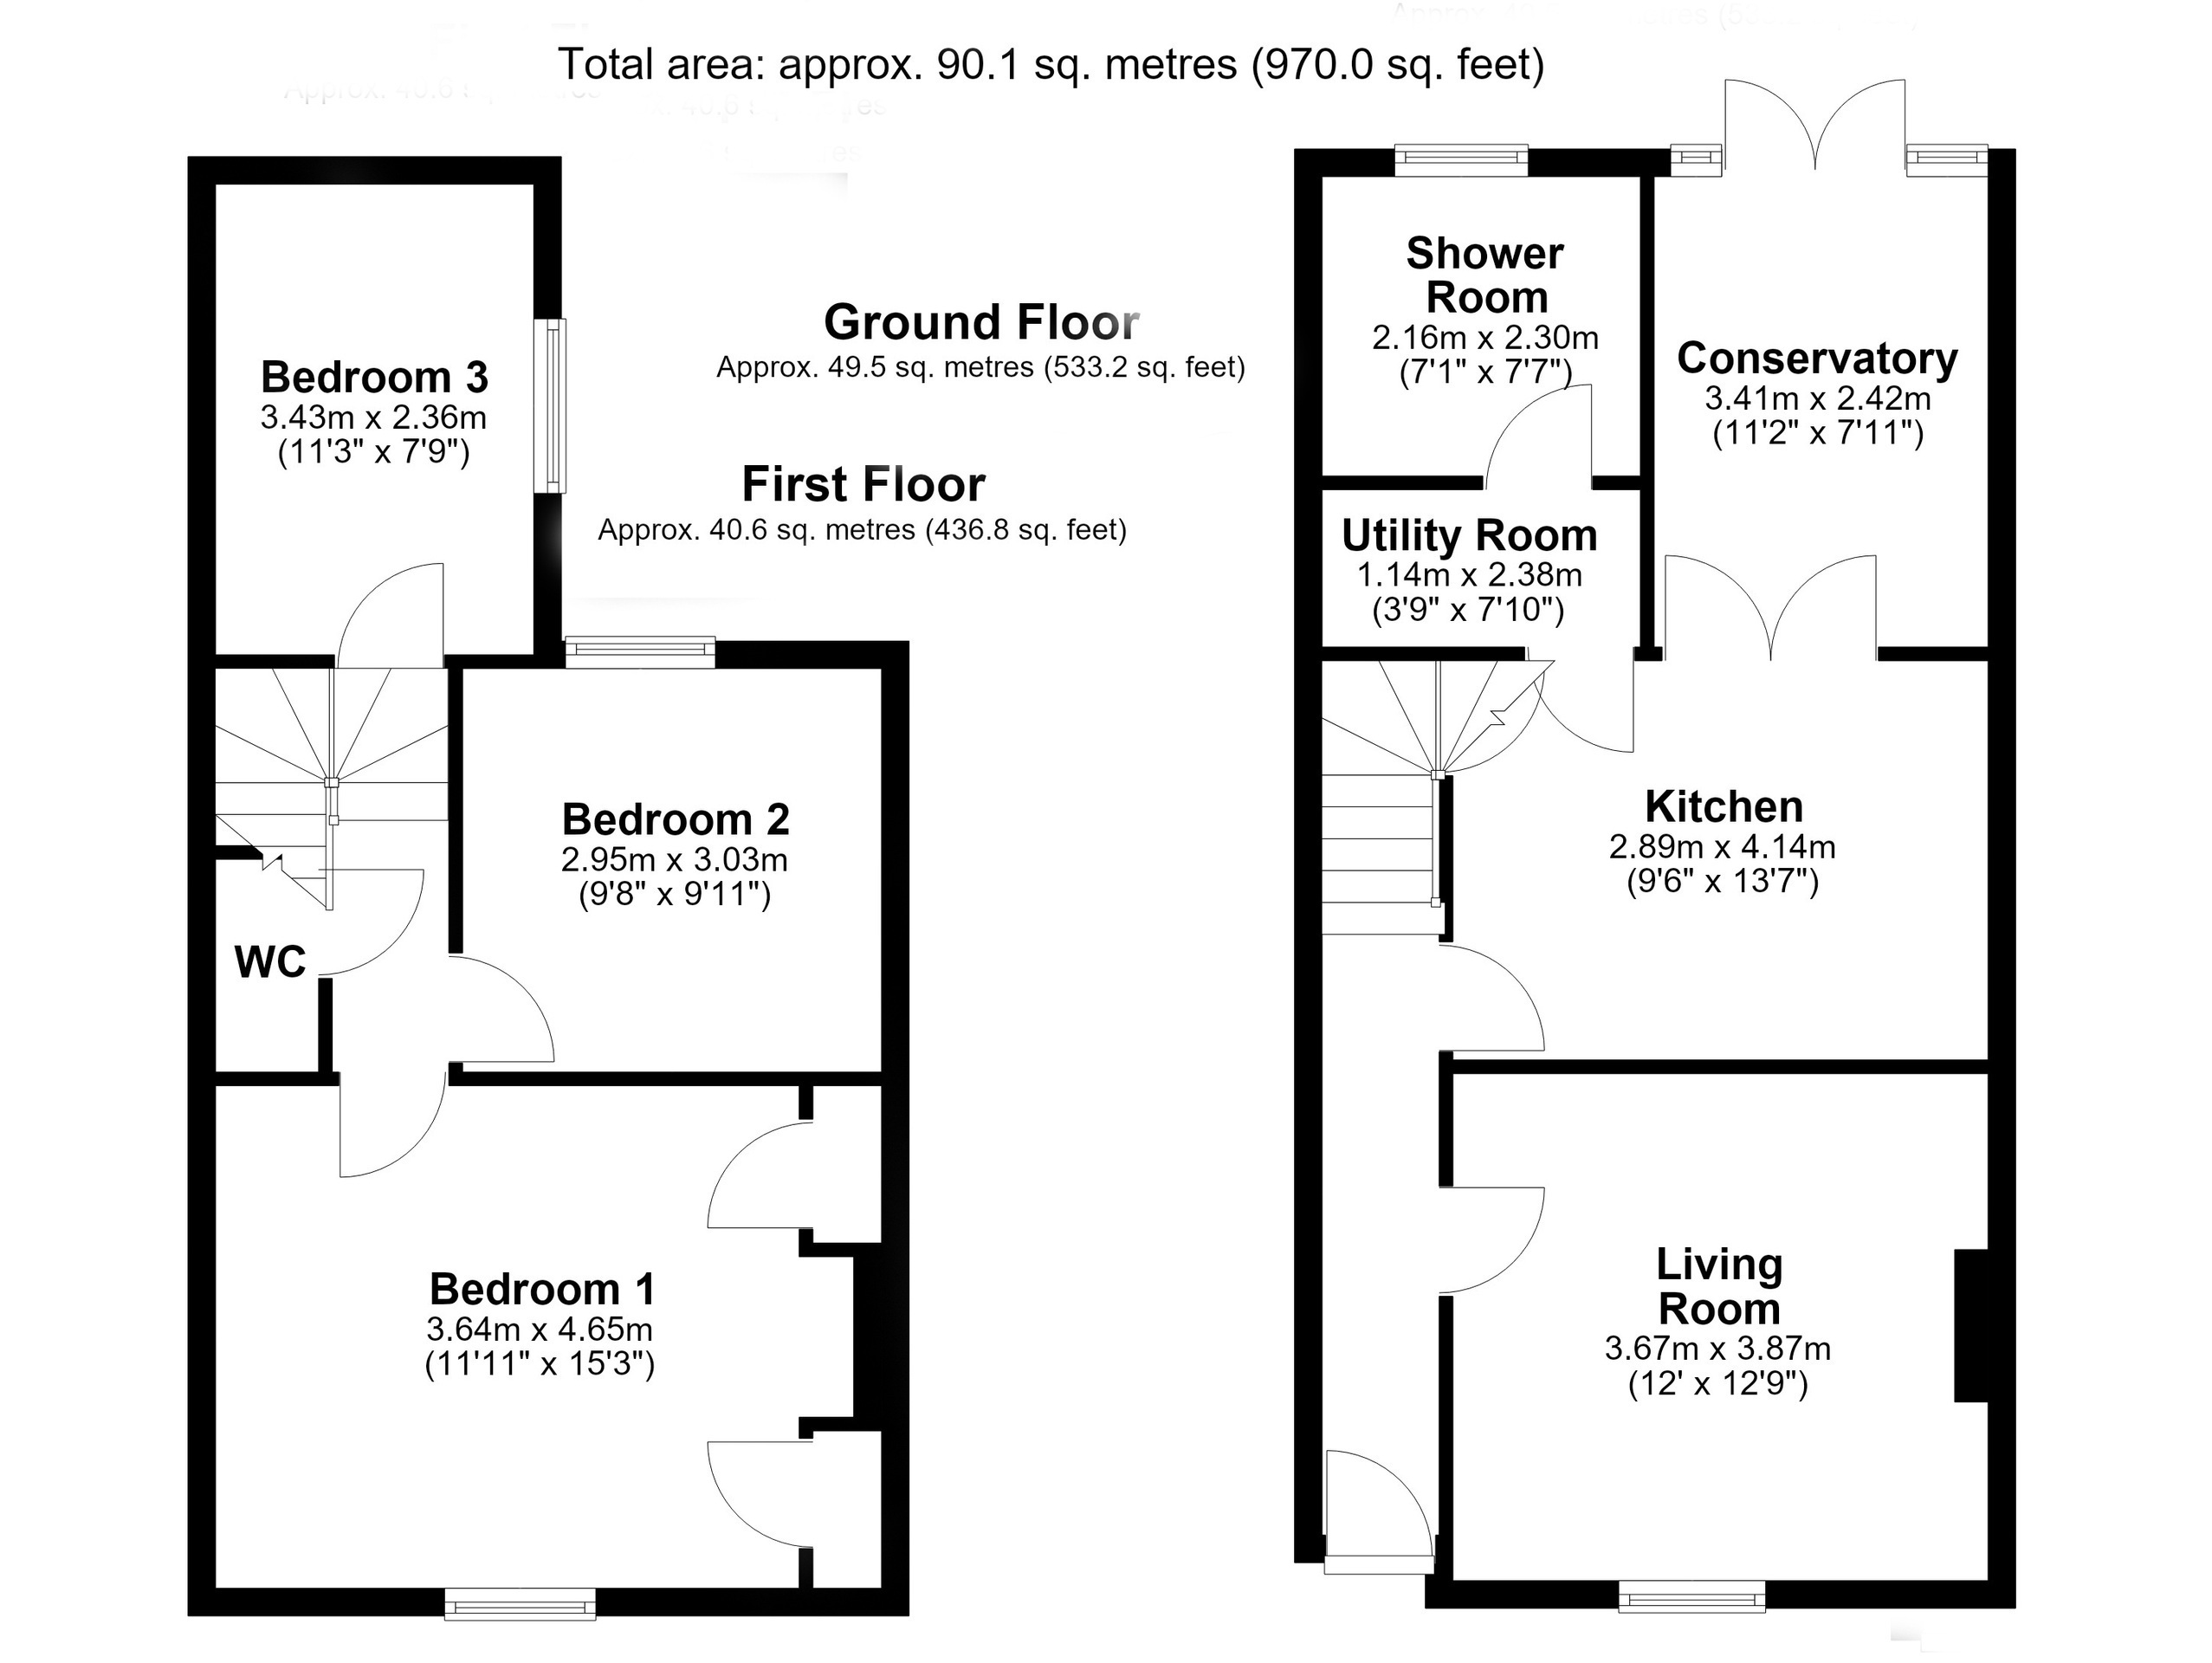
With a part glazed entrance door, stairs leading to the first floor.
Living room
Featuring a focal-point fireplace with an electric fire and decorative surround, complemented by fitted low-level cupboards and attractive recessed alcoves.
Kitchen/dining room
Fitted with a range of wall-mounted and base units complemented by work surfaces incorporating an inset sink and drainer. Integrated oven and grill with a four-burner gas hob and extractor hood above and a pair of glazed leading to the garden. Additional storage is provided by a useful understairs cupboard.
Utility room
With space and plumbing for a washing machine.
Shower room
Fitted with a walk-in shower cubicle, wash hand basin, low-level WC and bidet, complemented by tiled walls and wood-effect flooring.
Conservatory
With a pair of French doors leading to the garden.
First floor
Landing
Cloakroom
with a low level WC.
Bedroom 1
With a cupboard housing the gas fired boiler, further cupboard with the hot water cylinder, low level storage.
Bedroom 2
With a window to the rear aspect.
Bedroom 3
With a window to the side aspect.
Outside
The property enjoys an elevated position above street level, approached via steps leading to the front entrance, with a paved frontage enclosed by a low-level brick boundary wall.
To the rear is an enclosed, paved garden, providing an attractive and easily maintained outdoor space, complemented by a covered timber pergola. Gated access leads to a shared passageway serving neighbouring properties, with access to a useful brick-built storage shed (4.40m x 2.30m – 14'5" x 7'7"), offering excellent additional storage space.
Agents' note
Some images in this listing have been digitally enhanced or altered using artificial intelligence (AI) for presentation purposes. The underlying property and its permanent structural features remain as photographed. Unaltered reference photographs are available upon request or viewable alongside edited images.
Services and tenure
Tenure The property is freehold.
Services
Mains water, gas, drainage and electricity are connected.
The property is not in a conservation area and is in a low flood risk area.
The property has a registered title.
Internet connection, basic: 17Mbps, Superfast: 54Mbps, Ultrafast:1800Mbps.
Mobile phone coverage by the four major carriers available.
EPC: D
Council Tax B West Suffolk District Council
 Download PDF EPC
 Download PDF Brochure


 Send to a friend