 Download PDF EPC
 Download PDF Brochure
Allan Morris
32 Sidbury
Worcester
WR1 2HZ


Newly refurbished and extended four bedroom detached family home, within this sought after location, with excellent local schooling, easy access to Worcester city and major transport links.
A newly refurbished and extended four bedroom detached family home, within this sought after location, with excellent local schooling, easy access to Worcester city and major transport links.
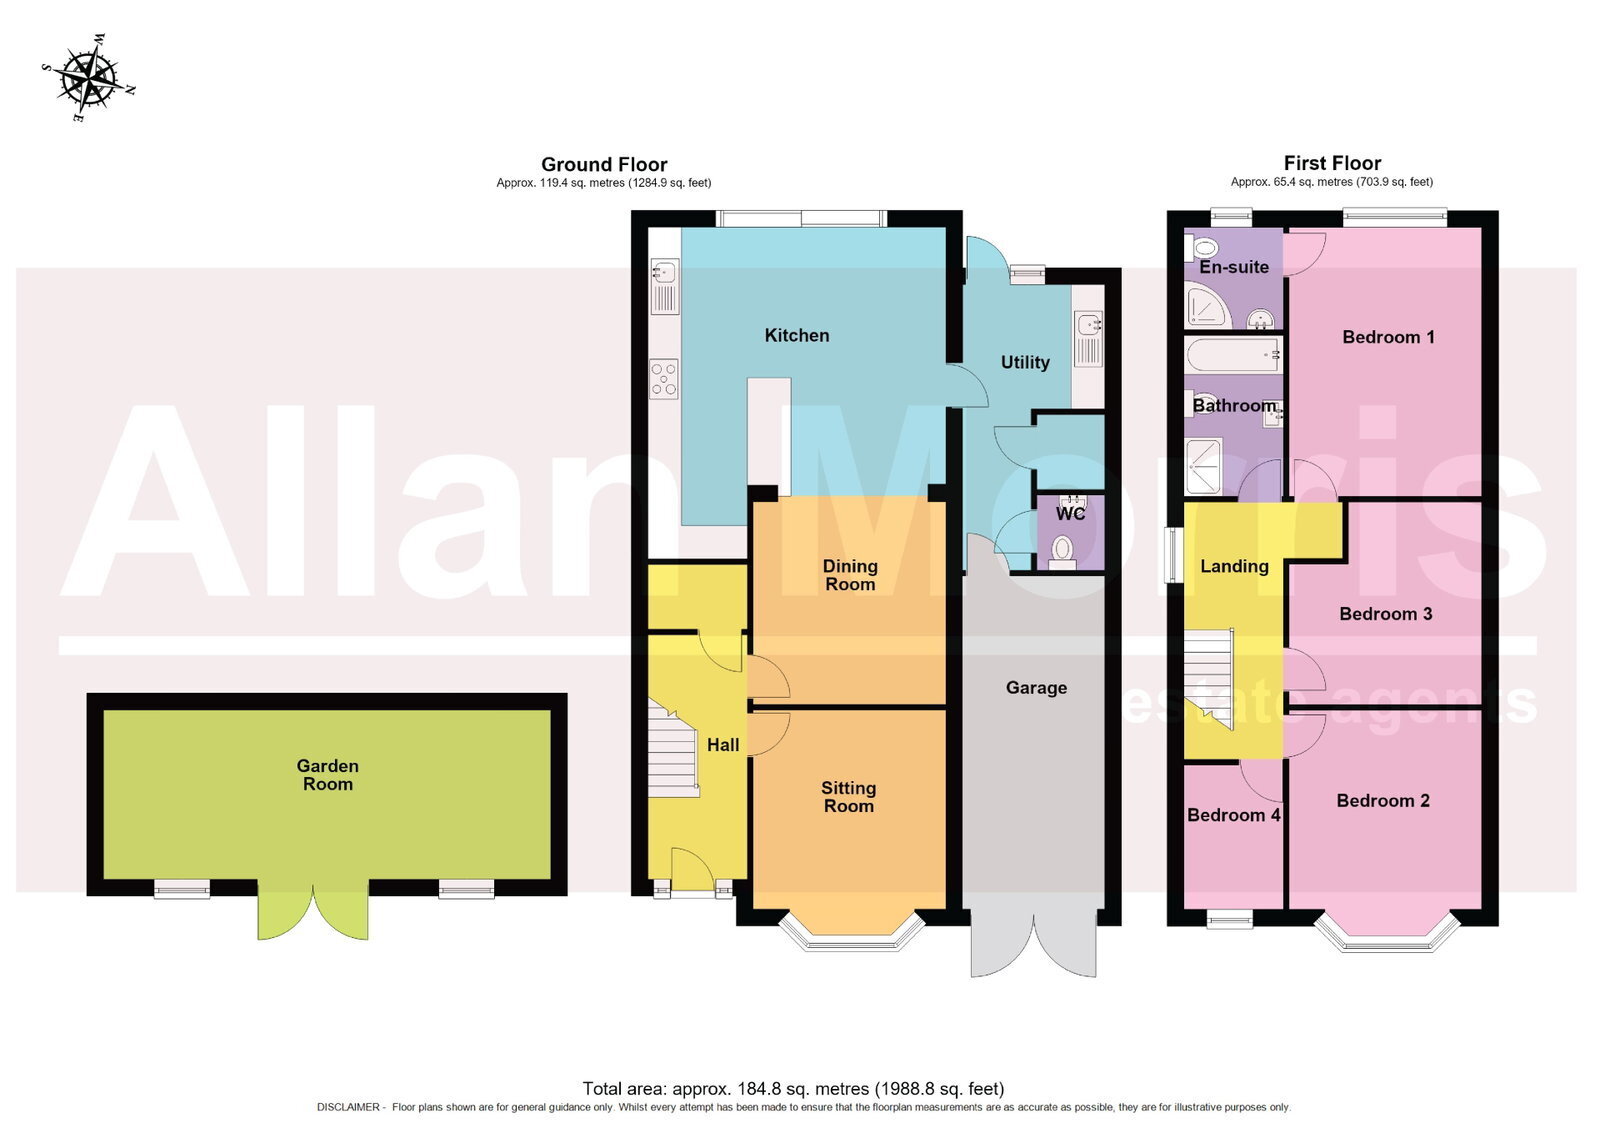
Entrance Hall with large storage cupboard, Sitting Room with bay window, open-plan Dining Area leading to Kitchen/Breakfast Room, underfloor heating. Kitchen with oven, microwave oven, hob, quartz worktops, dishwasher, integrated fridge/freezer, built-in shelving, large sliding door to rear and door to Utility Area with space and plumbing for washing machine and tumble dryer, underfloor heating, door to rear, further door to W.C. and access into Garage. First floor: Large Master Bedroom to rear, En-Suite Shower, three further Bedrooms and Family Bathroom.
Outside: Ample parking for numerous vehicles via a gravelled driveway. Rear access via side Kitchen/Breakfast Room, with a good size patio and pathway leading to large entertaining area with access into Garden Room/Home Office, with power and lighting.
Sitting Room: - 4.04m x 3.45m (13'3" (max) x 11'4")
Dining Room: - 3.63m x 3.45m (11'11" x 11'4")
Kitchen: - 5.94m x 5.33m (19'6" x 17'6")
Utility Area: - 5.11m x 2.54m (16'9" x 8'4")
Bedroom 1: - 4.6m x 3.45m (15'1" x 11'4")
En-Suite: - 1.78m x 1.63m (5'10" x 5'4")
Bedroom 2: - 4.04m x 3.45m (13'3" x 11'4")
Bedroom 3: - 3.63m x 3.45m (11'11" x 11'4")
Bedroom 4: - 2.6m x 1.8m (8'6" x 5'10")
Bathoom: - 2.9m x 1.78m (9'6" x 5'10")
Garden Room/Home Office: - 8.0m x 3.02m (26'3" x 9'11")
Garage: - 5.97m x 2.54m (19'7" x 8'4")
Fill in the form below to request more information or to request a viewing.


 Send to a friend


