Williams and Donovan
Phoenix House
211 High Road
Benfleet
Essex
SS7 5HY


Impressive four/five bedroom detached chalet in sought-after South Benfleet, within walking distance of the station. Features include three reception rooms, open-plan kitchen/diner, balcony with elevated views, 130' rear garden and summerhouse/office.
Situated in a highly desirable South Benfleet location, within walking distance of Benfleet Station, this impressive four/five bedroom detached chalet offers substantial and versatile family accommodation, combining generous living space with an excellent range of features both inside and out.
The property boasts three reception rooms, providing flexibility for modern family life, entertaining and working from home. A particular highlight is the superb open-plan kitchen/diner, featuring bi-folding doors that open onto and overlook the rear garden, creating a wonderful space for indoor/outdoor living.
The first-floor main bedroom is a standout feature, offering an ensuite shower room and dressing area, with doors leading directly onto a large balcony enjoying elevated views towards Boyce Hill Golf Course. This provides a lovely setting in which to relax and take in the surrounding outlook.
Externally, the property continues to impress with an approximately 130ft rear garden, offering excellent space for families and outdoor entertaining. A summerhouse/office further enhances the appeal, providing an ideal environment for home working, hobbies or additional leisure space.
With its generous proportions, flexible accommodation and enviable location, this is an excellent opportunity for families seeking a substantial home within easy reach of local amenities and transport links. The property also falls within the catchment area for The King John School and Kents Hill Infant and Junior Schools, adding to its appeal for families.
An impressive and versatile family home in a sought-after location, which must be viewed to be fully appreciated.
EPC rating - TBC
Castle Point Council Tax Band - E
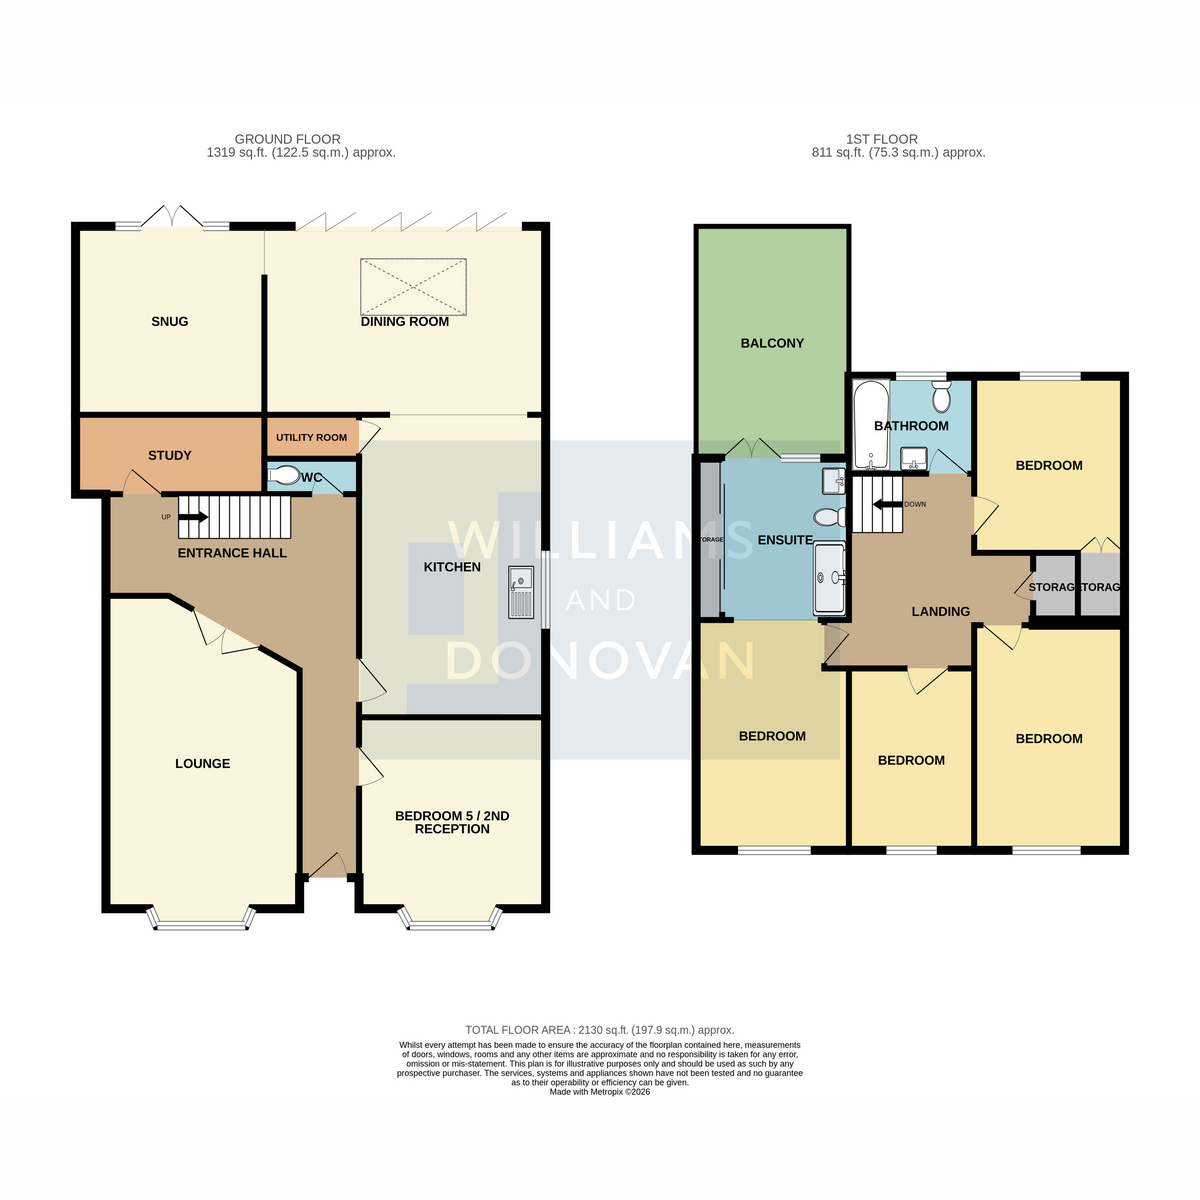
Entrance Hall
Bedroom Five/2nd Reception Room: 12'6" x 12'2" (3.81m x 3.71m)
Kitchen: 19'10" x 12'4" (6.05m x 3.76m)
Utility Room: 6'2" x 5'2" (1.88m x 1.57m)
Dining Room: 18'4" x 12'3" (5.59m x 3.73m)
Snug: 14'1" x 12'2" (4.29m x 3.71m)
Cloakroom W/C
Lounge: 18'0" x 12'7" (5.49m x 3.84m)
Study: 11'8" x 4'6" (3.56m x 1.37m)
First Floor Landing
Bedroom One: 15'0" x 10'7" (4.57m x 3.23m)
Ensuite: 10'7" x 9'6" (3.23m x 2.9m)
Bedroom Two: 12' x 10' 7" reducing to 7' 6" (3.66m x 3.23m > 2.29m)
Bedroom Three: 11'4" x 8'3" (3.45m x 2.51m)
Bedroom Four: 10'6" x 9'9" (3.2m x 2.97m)
Bathroom: 8'3" x 6'5" (2.51m x 1.96m)
Balcony: 15'0" x 12'3" (4.57m x 3.73m)
Exterior:
Block paved driveway to front providing off street parking. Rear Garden measuring 130' with Office/Summerhouse.
Office/Summerhouse: 18'0" x 11'8" (5.49m x 3.56m)
Storage: 12'3" x 6'5" (3.73m x 1.96m)
Fill in the form below to request more information or to request a viewing.
Williams and Donovan
Phoenix House
211 High Road
Benfleet
Essex
SS7 5HY


 Send to a friend


