 Download PDF EPC
Wrights
211 The Broadway
Broadstone
BH18 8DN


An exceptionally well-presented THREE BEDROOM THREE RECEPTION CHARACTER family home conveniently situated within easy reach of Broadstone village. Features include an EXTENDED OPEN PLAN KITCHEN/DINER, 2 FURTHER RECEPTIONS. MODERN BATHROOM SUITE. Additional LOFT ROOM with EN-SUITE.
This deceptively spacious character property offers a wealth of charm and period features, combined with contemporary living space and a versatile layout.
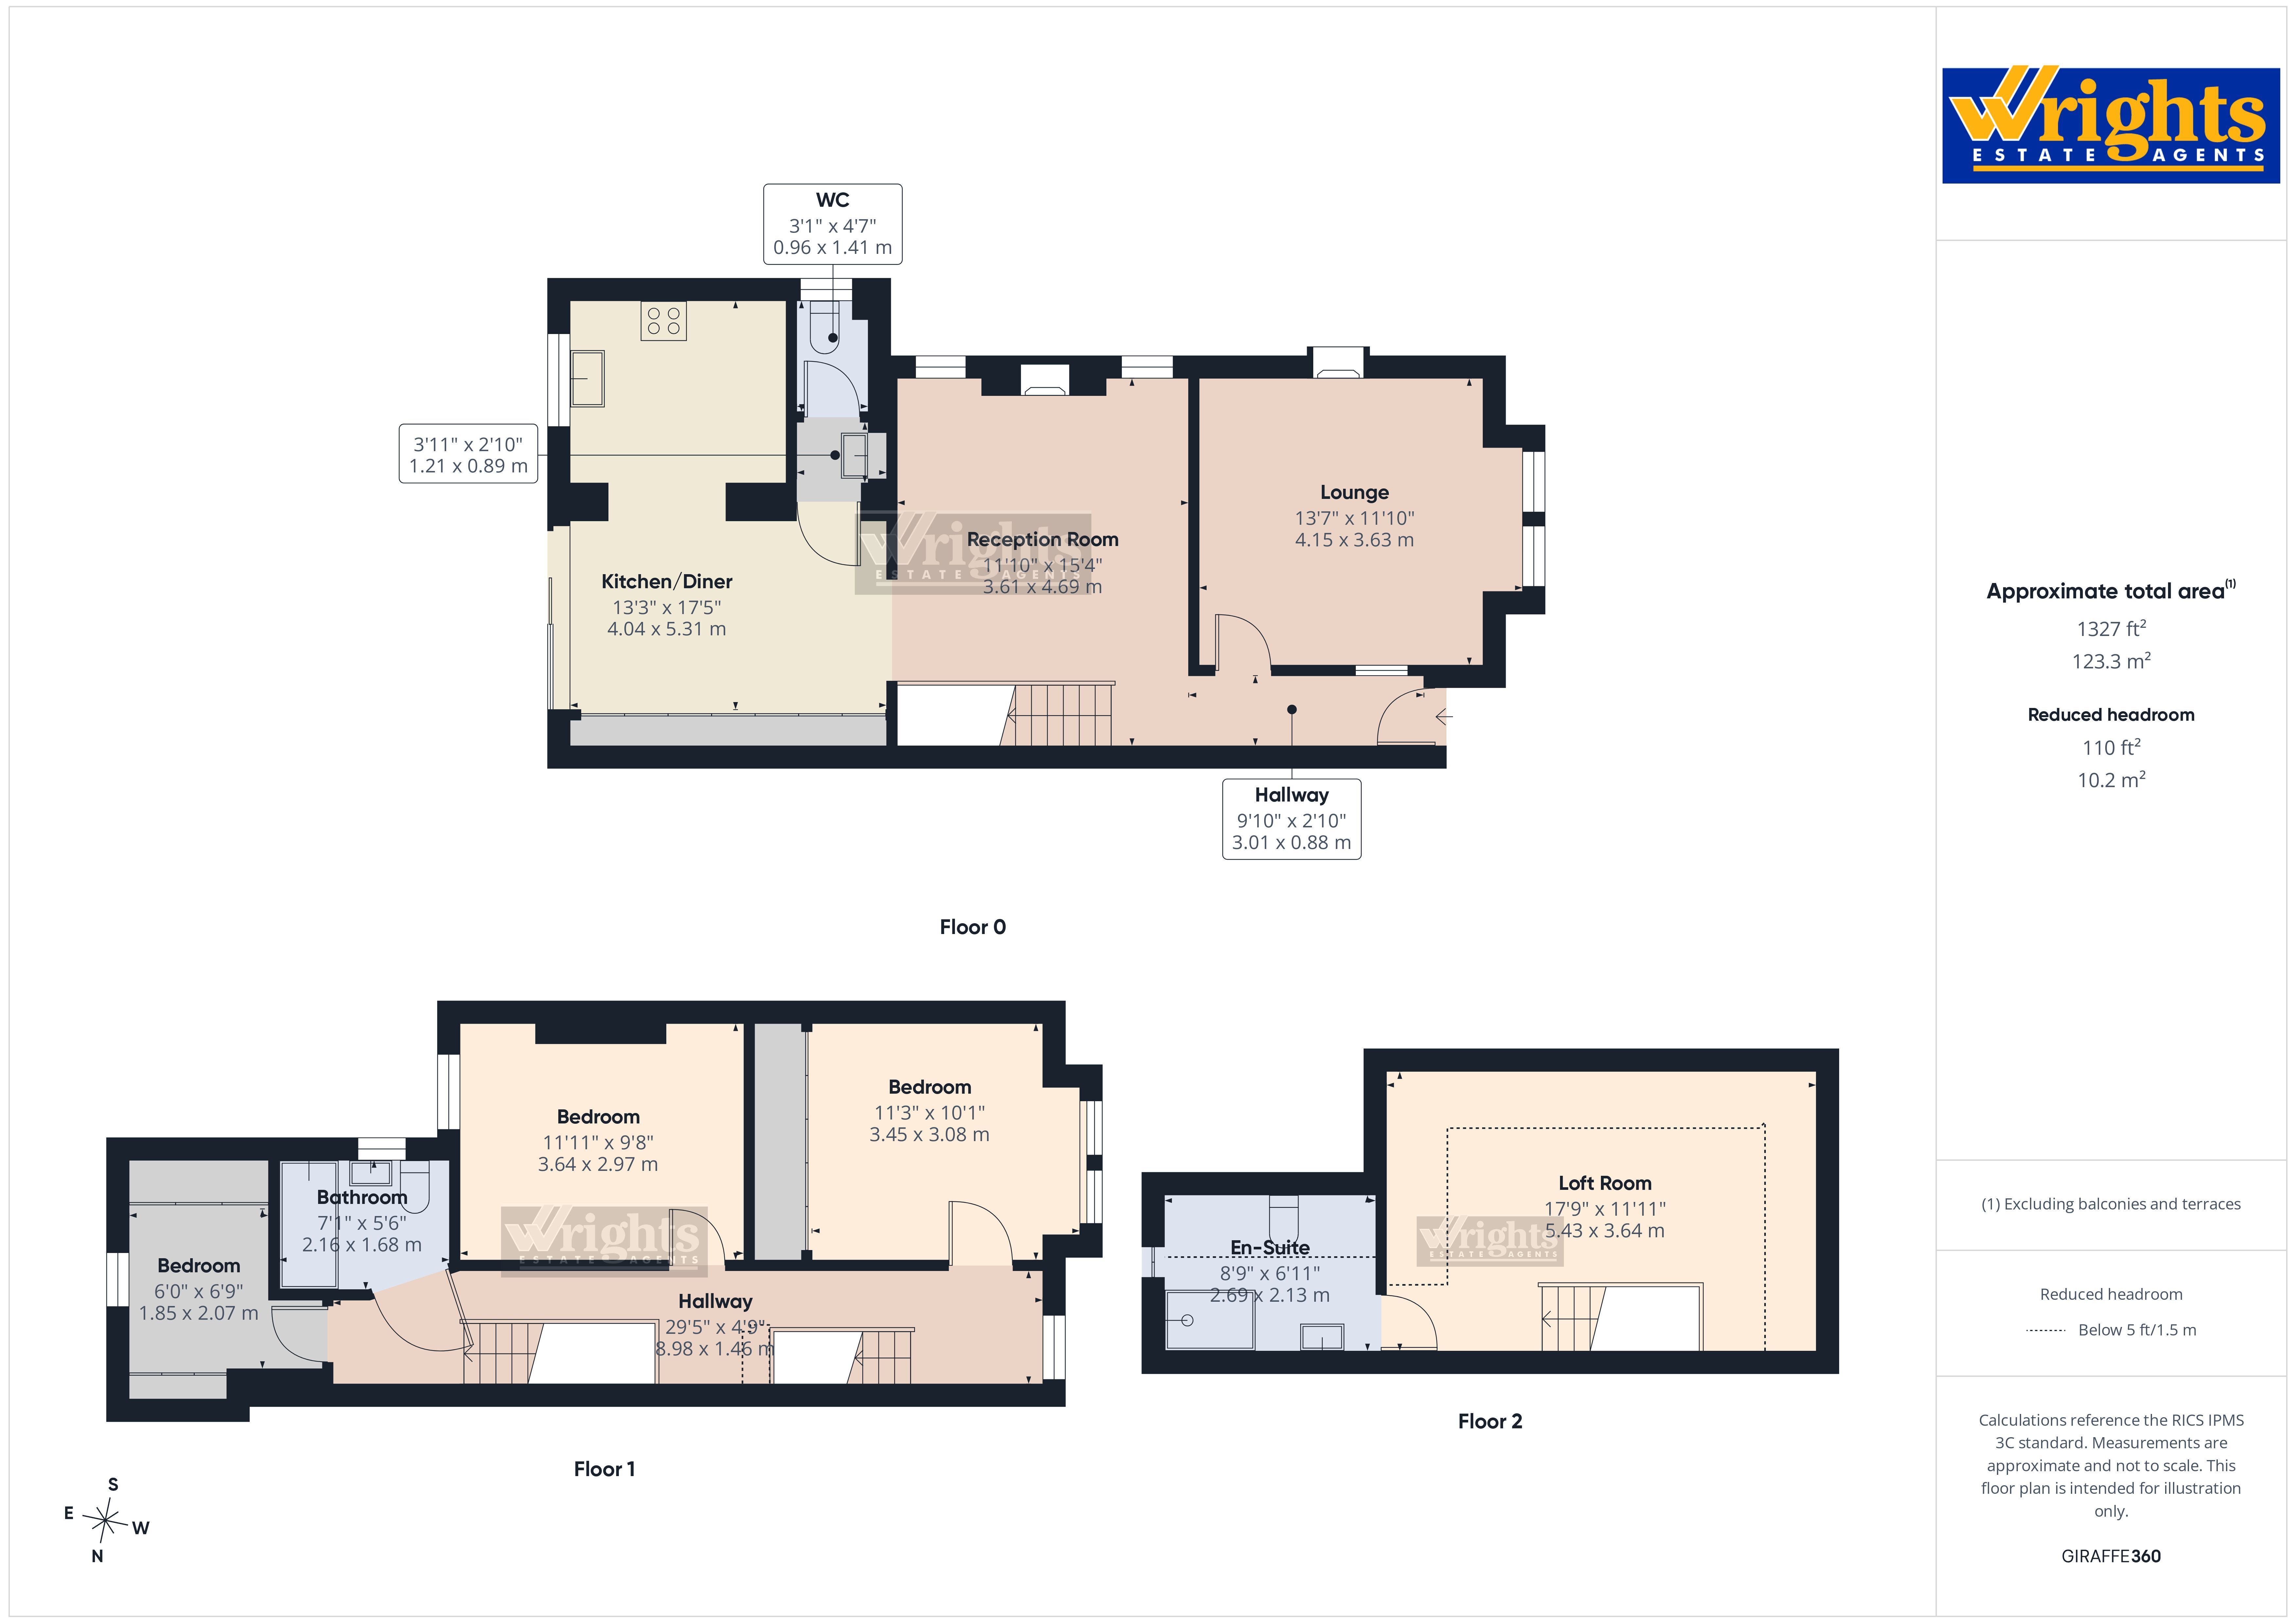
The accommodation includes three bedrooms, an additional loft room with an en-suite-style shower room, and three ground-floor reception rooms, making it an ideal home for families or those seeking flexible living and working space.
Situated in a favourable location within easy reach of Broadstone’s shopping and leisure facilities, the property further benefits from a gravel driveway providing ample off-road parking, side access to the rear garden and a beautifully landscaped, private garden.
The property is rich in character, with high ceilings, picture rails, period-style fireplaces and attractive stained-glass windows.
An undercover storm porch with a quality composite entrance door opens into the welcoming entrance hall, featuring oak flooring that continues throughout much of the ground floor. Stairs rise to the first floor, with bespoke built-in storage cupboards conveniently positioned beneath.
The principal lounge is a particularly attractive reception room, featuring high ceilings, a period-style fireplace, two large front-facing windows and a striking stained-glass feature window. A separate reception room provides further versatile living space, with its own period-style fireplace, two stained-glass side windows and useful lower-level storage cupboards.
The second reception room leads through to an impressive open-plan kitchen/diner, forming part of an extension and creating a wonderful space for modern family living and entertaining. The dining area features floor-to-ceiling, high-gloss storage cupboards and patio doors opening directly onto the secluded rear garden. An archway leads through to the contemporary kitchen, which is fitted with a range of eye-level and base units, cupboards and drawers, together with a one-and-a-half-bowl sink and mixer tap. Integrated appliances include a Siemens oven and grill, microwave, four-ring gas hob and matching extractor hood, with additional space for an American-style fridge/freezer. A high-vaulted ceiling with a Velux window, alongside a further window overlooking the garden, creates a light and airy atmosphere.
A ground-floor cloakroom completes the ground-floor accommodation.
The first-floor landing is generously proportioned and provides access to three bedrooms and the family bathroom, with a further staircase leading to the second-floor loft room.
Bedroom one is a spacious double room positioned at the front of the property, enjoying two large double-glazed windows and extensive floor-to-ceiling, mirror-fronted fitted wardrobes incorporating hanging rails, cupboards and drawers. Bedroom two is also a generous double, overlooking the rear garden. Bedroom three is currently arranged as a dressing room but offers excellent flexibility for use as a bedroom, home office or study.
The modern family bathroom comprises a bath with mixer tap and shower attachment, wash hand basin with mixer tap and storage cupboards beneath, low-level WC and a wall-mounted medicine cabinet.
The second-floor loft room provides valuable additional accommodation, featuring sloping ceilings, two Velux windows and attractive views towards the Purbeck Hills.
A doorway leads through to a contemporary shower room, fitted with a large walk-in shower cubicle and wall-mounted shower controls, wash hand basin with mixer tap and storage cupboards beneath, and a matching low-level WC. There is also a recess for a small tumble dryer and useful additional storage within the eaves.
Outside, the property benefits from a beautifully landscaped and well-maintained rear garden, designed across several levels. A patio area accessed directly from the open-plan kitchen/diner provides an ideal space for outdoor dining and entertaining, while further patio and lawn areas offer additional places to relax. The garden is fully enclosed and bordered by mature shrubs, creating an excellent degree of privacy. A timber outbuilding is positioned at the rear of the garden.
Overall, this appealing character home combines period charm, generous and versatile accommodation, contemporary kitchen and bathroom facilities, ample off-road parking and a private landscaped garden, all within convenient reach of Broadstone’s local amenities.
Fill in the form below to request more information or to request a viewing.


 Send to a friend


