 Download PDF Brochure
Richardson Chartered Surveyors
Sheep Market House
Stamford
PE9 2RB


A rare opportunity to acquire a charming Grade II Listed thatched cottage in a highly sought-after Rutland Water village, offering four bedrooms, three reception rooms, a wealth of period character and attractive gardens. Offered for sale with NO ONWARD CHAIN.
Regent Cottage is an attractive period home dating back to the 18th century, with later extensions, traditional coursed rubble stone elevations and a distinctive thatched roof, sympathetically rethatched in 2020. The property combines historic character with modern comforts, retaining a wealth of original features including exposed oak ceiling beams, fireplaces, panelled doors and traditional ledge-and-brace doors.
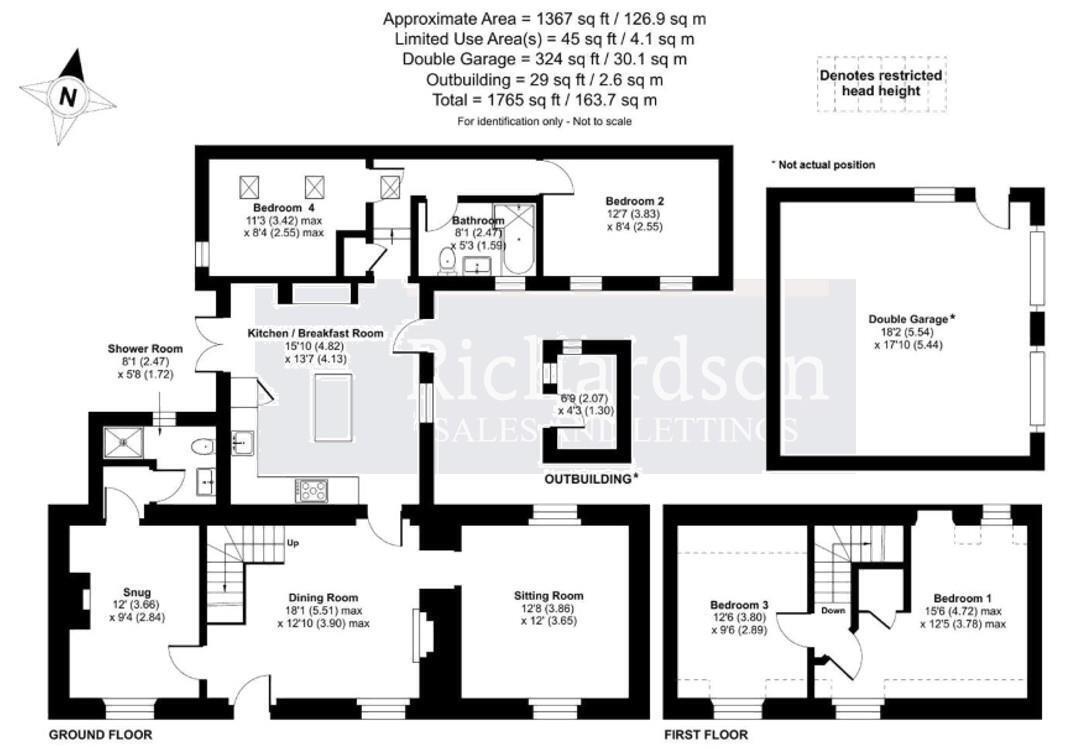
The flexible accommodation is arranged over two floors, comprising three reception rooms, a country-style breakfast kitchen, four bedrooms and two bath/shower rooms. The ground floor offers a dining room with fireplace, sitting room, separate snug with open fireplace, and a shaker-style breakfast kitchen featuring a range-style cooker and fireplace. An inner lobby leads to two further bedrooms, a shower room and a family bathroom, providing excellent flexibility for family living, guests or home working. To the first floor are two additional bedrooms, including the principal bedroom.
Externally, the property enjoys an enclosed frontage with a timber-gated driveway, providing access to a double garage and detached stone outbuilding. The south-facing garden features lawned areas and seating spaces, ideal for outdoor entertaining and relaxation, while a private courtyard to the rear provides a further attractive outdoor space.
Combining period charm, versatile accommodation, off-road parking and established gardens in a desirable Rutland Water village, Regent Cottage represents a wonderful opportunity to acquire a characterful home in the heart of the Rutland countryside.
Ground Floor
Porch
Thatched porch with traditional wooden part-glazed front door
Dining Room 5.51m x 3.91m (18'0" x 12'9")
Sitting Room 3.86m x 3.66m (12'7" x 12'0")
Snug 3.66m x 2.84m (12'0" x 9'3")
Shower Room 2.46m x 1.73m (8'0" x 5'8")
Kitchen Breakfast 4.83m x 4.14m (15'10" x 13'6")
Inner Lobby
Bedroom 3.84m x 2.54m (12'7" x 8'3" )
Bedroom 3.43m x 2.54m (11'3" x 8'3")
Bathroom 2.46m x 1.60m (8'0" x 5'2")
First Floor
Landing
Bedroom 4.72m x 3.78m (15'5" x 12'4")
Bedroom 3.81m x 2.90m (12'5" x 9'6")
External Notes
Gravel driveway providing off-road parking for several vehicles, with a detached double garage offering light, power and heating, previously used as a home office. South-facing front garden with paved patio, lawn, colourful borders and an attractive stone-built outbuilding beneath a thatched roof. A gravel path leads to a private rear courtyard garden.
Detached Double Garage 5.54m x 5.44m (18'2" x 17'10")
Detached Outbuilding 2.06m x 1.30m (6'9" x 4'3")
Tenure
Freehold
Council Tax
Council Tax Band E.
Rutland County Council, Oakham.
Services
All mains services connected - Gas central heating
Communications
According to Ofcom: Ultrafast Full Fibre is available
According to Ofcom: Mobile coverage outdoor is Likely with EE, Three, O2 and Vodafone
Viewing
Strictly by appointment with Richardson Estate Agents 01780 762433.
Fill in the form below to request more information or to request a viewing.
Richardson Chartered Surveyors
Sheep Market House
Stamford
PE9 2RB


 Send to a friend


