 Download PDF EPC
Harwich Village Homes
Tower House
300 Main Road
Harwich
CO12 3PJ


Nestling in a quiet Cul de sac location with deceptively spacious accommodation, a THREE BEDROOM MID TERRACE HOUSE boasting gas heating, double glazing, TWO ALLOCATED PARKING SPACES and an established garden.
Double glazed entrance door leading to:
Entrance Hall:
Under stairs storage recess, built-in cupboard housing gas fired boiler (not tested by the agent), radiator, wood laminate style floor, stairs rising to first floor.
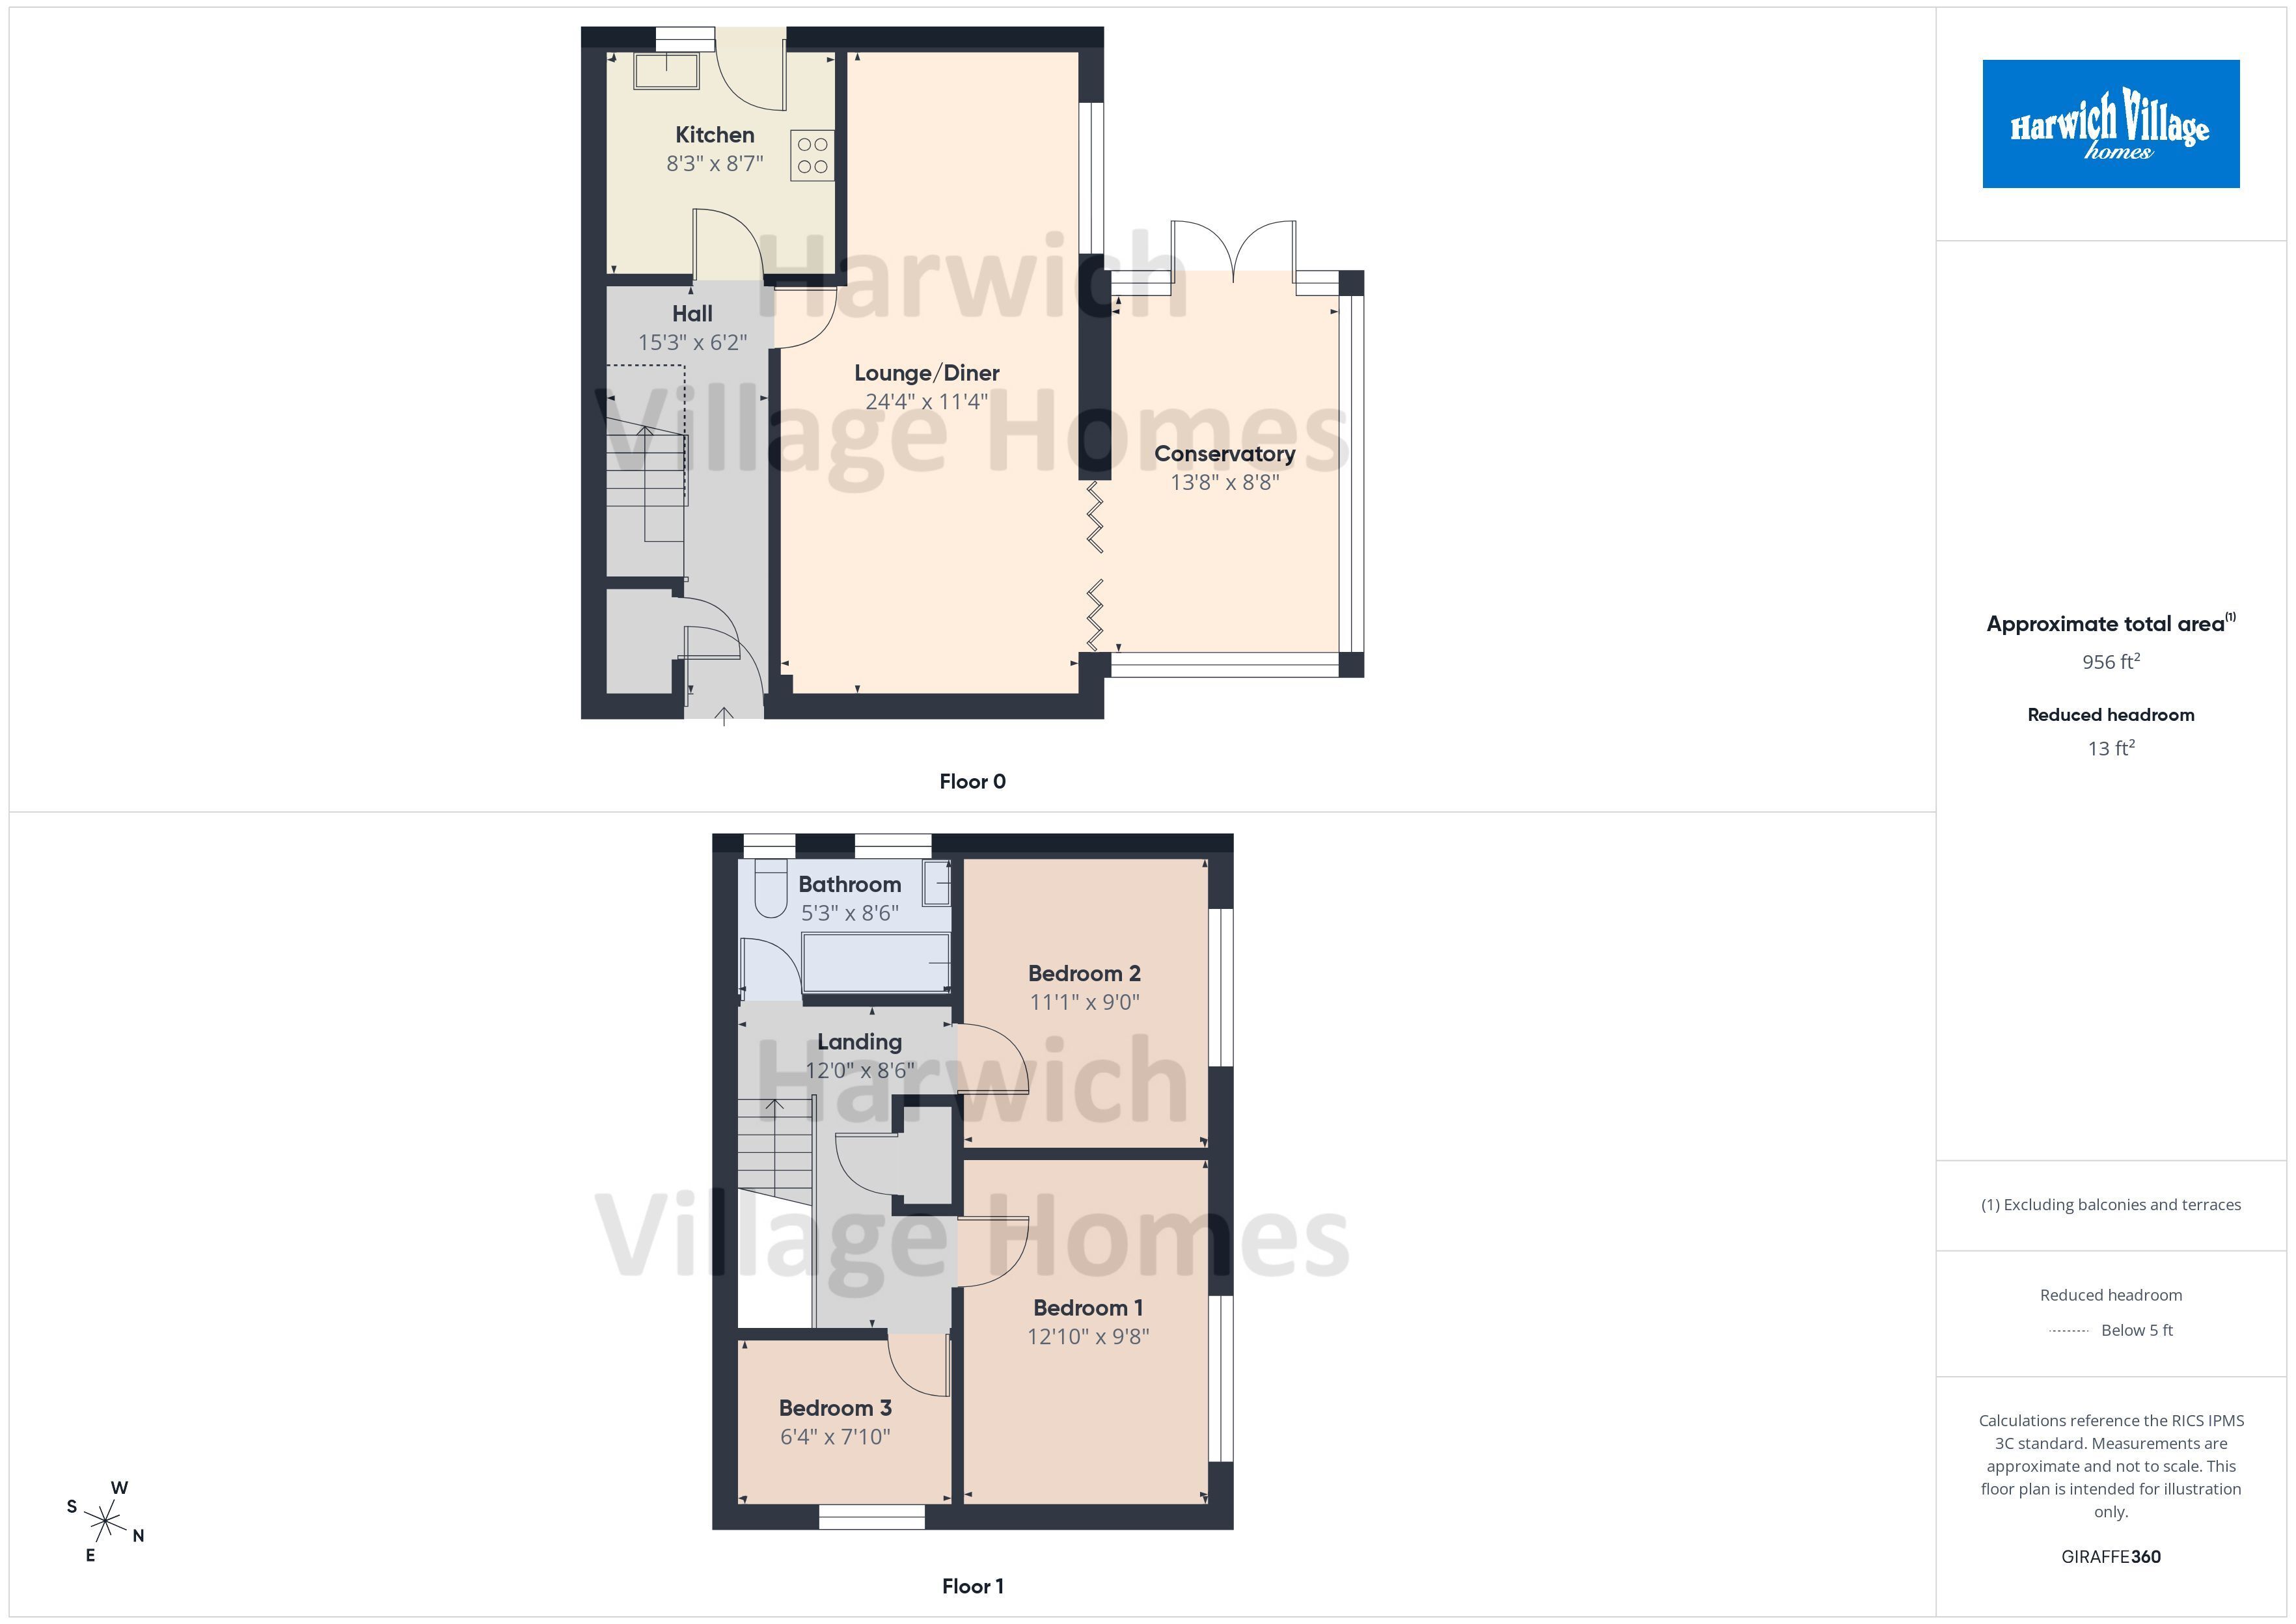
Lounge/Diner: 3.45m x 7.42m
Electric fire, central heating thermostat, TV point, wood laminate style floor, coved ceiling. UPVC double glazed window to rear. UPVC double glazed bi-fold doors leading to.
Conservatory: 2.64m x 4.17m
Complimentary tiling to floor. UPVC double glazed French doors leading to outside.
Fitted Kitchen: 2.51m x 2.62m
Fitted with range of modern matching units comprising single bowl single drainer stainless steel sink unit with mixer tap over set in roll top work surface with cupboards below. Further roll top work surface with cupboards and drawers below, range of wall mounted cupboards. Four ring hob, oven, extractor fan. Space for washing machine, complimentary tiling to walls. UPVC double glazed window to rear. UPVC double glazed door to outside.
First Floor Landing:
Airing cupboard, access to loft, stairs to ground floor.
Bedroom 1: 2.95m x 3.9m
Range of fitted wardrobe cupboards with hanging space and shelving, radiator. UPVC double glazed window to side.
Bedroom 2: 2.74m x 3.38m
Radiator, UPVC double glazed window to side.
Bedroom 3: 1.93m x 2.4m
Radiator, UPVC double glazed window to front.
Bathroom:
White suite comprising panelled bath with independent shower over, pedestal hand basin and low level WC. Chrome style heated towel rail, complimentary tiling to walls, ceramic tiled floor. Two UPVC double glazed windows to rear.
Outside:
To the rear of the property there is an established garden benefiting from decking area, is mainly laid to lawn with garden shed and is enclosed by wooden fencing. As previously mentioned there are TWO ALLOCATED PARKING SPACES.
Agents Note:
The heating system has not been tested by the agent.
THIRD PARTY COMMISSIONS:
Harwich Village Homes can offer services that maybe of interest to you. These services are not compulsory and you and the buyer have a right to decline these services. Harwich Village Homes will receive a referral fee from these providers (at no cost to you) which we will retain, subject to the seller and/or buyer appointing said provider for their services. Referral fees will be paid upon completion of the service provided to the seller and/or buyer by the supplier.
Surveyors:
If we are asked to recommend a surveyor, we will recommend Julien Lawrence Surveying. You are not obliged to secure the services of these surveyors and are free to appoint a surveyor of your own choice. Should Julien Lawrence Surveying be instructed from a recommendation from Harwich Village Homes then Harwich Village Homes will receive a third-party commission of up to £50.
Fill in the form below to request more information or to request a viewing.


 Send to a friend


