 Download PDF EPC
 Download PDF EPC
Bradleys
21 Fore StreetCopperhouse
Hayle
Cornwall
TR27 4DX
01736 756363


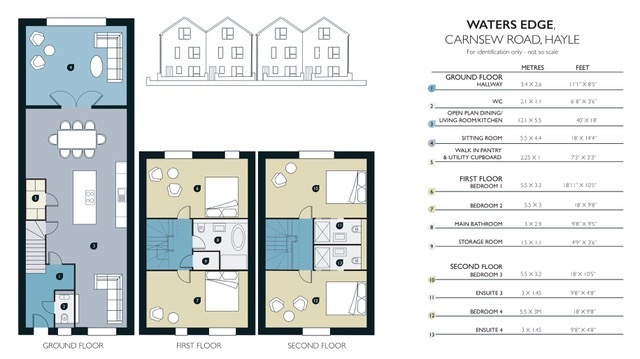
Please visit our website at www.bradleys-estate-agents.co.uk and complete the Viewing Request Form prior to requesting/booking a viewing. Brand new house offering beautifully presented, 4 bedroom accommodation with 2 en-suites, arranged over three floors. There is a spacious open plan living room/kitchen/diner with sea views to the rear and a further sitting room.
Double Glazed Door Into...
Entrance Hall
Wooden flooring with underfloor heating, staircase rising to the first floor.
Separate WC
Low level WC with concealed cistern and push button flush, wash hand basin with mixer tap and tiled splashback, double glazed window to the front, wooden floor with underfloor heating.
Open Plan Living Room/Kitchen/Diner
Fitted with a selection of base units with inset stainless steel sink and mixer tap, built in electric oven, fridge/freezer and dishwasher. Central island with induction hob and extractor over, selection of cupboards and drawers under, built in breakfast bar. Inset ceiling spotlights, double glazed window to the front, wooden flooring with underfloor heating, cupboard housing hot water tank and further storage cupboard with fitted shelving and wooden flooring. Opening Into...
Sitting Room
Double glazed patio doors to the rear with access to the rear garden and views to Carnsew Pool, the Estuary and Lelant in the distance. Wooden flooring with underfloor heating and inset ceiling spotlights.
Carpeted Staircase Rising To...
First Floor Landing
Fitted carpet, radiator, built in cupboard, staircase rising to the second floor.
Family Bathroom
Freestanding bath, walk in double width shower with rainfall and hand held attachment, tiled surround, ladder style heated towel rail, low level WC with concealed cistern and push button flush, wash hand basin with mixer tap and drawer under, tiled floor, double glazed window to the side, inset ceiling spotlights.
Bedroom Three
Double glazed window to the rear with views towards Carnsew Pool, the Estuary and Lelant, fitted carpet, radiator.
Bedroom Four
Two double glazed windows to the front, fitted carpet, radiator.
Carpeted Staircase Rising To...
Second Floor Landing
Fitted carpet, radiator, roof light.
Bedroom One
Double glazed window to the rear with views towards Carnsew Pool, the Estaury and Lelant, fitted carpet, radiator.
En Suite
Walk in shower with rainfall and hand held attachment, tiled surround, wash hand basin with mixer tap, tiled splashback, low level WC with concealed cistern and push button flush, ladder style heated towel rail, tiled floor, inset ceiling spotlights.
Bedroom Two
Double glazed window to the front, fitted carpet, radiator.
En Suite
Walk in shower with rainfall and hand held attachment, tiled surround, wash hand basin with mixer tap, tiled splashback, low level WC with concealed cistern and push button flush, ladder style heated towel rail, tiled floor, inset ceiling spotlights.
Outside
To the front of the property there are two parking spaces. To the rear there is paved patio and area of lawn where alfresco dining can be enjoyed whilst taking in the views over to Carnsew Pool, the Estuary and Lelant in the distance.
Directions
whatthreewords///segregate.sling.covenants
Required Information
Council Tax - The landlord has advised it will be Band E
Local Authority - Cornwall County Council.
Services - Mains water, electricity and drainage.
Heating - Air source heating
Parking - Two parking spaces
Fill in the form below to request more information or to request a viewing.


 Send to a friend


