 Download PDF EPC
 Download PDF Brochure
Robert Bell & Company
19 Station Road
Woodhall Spa
LN10 6QL


A well-positioned three-bedroom semi-detached house, set back from the road in a rural location and enjoying far-reaching countryside views. The accommodation includes a front-facing living Room and a dining kitchen overlooking the rear garden. Outside, the property provides off-street parking for several vehicles, an enclosed rear garden and an attached timber garage. The nearby village of Coningsby offers a range of shopping, social and educational facilities.
Accommodation
Entrance into the property is gained through a uPVC door leading into:
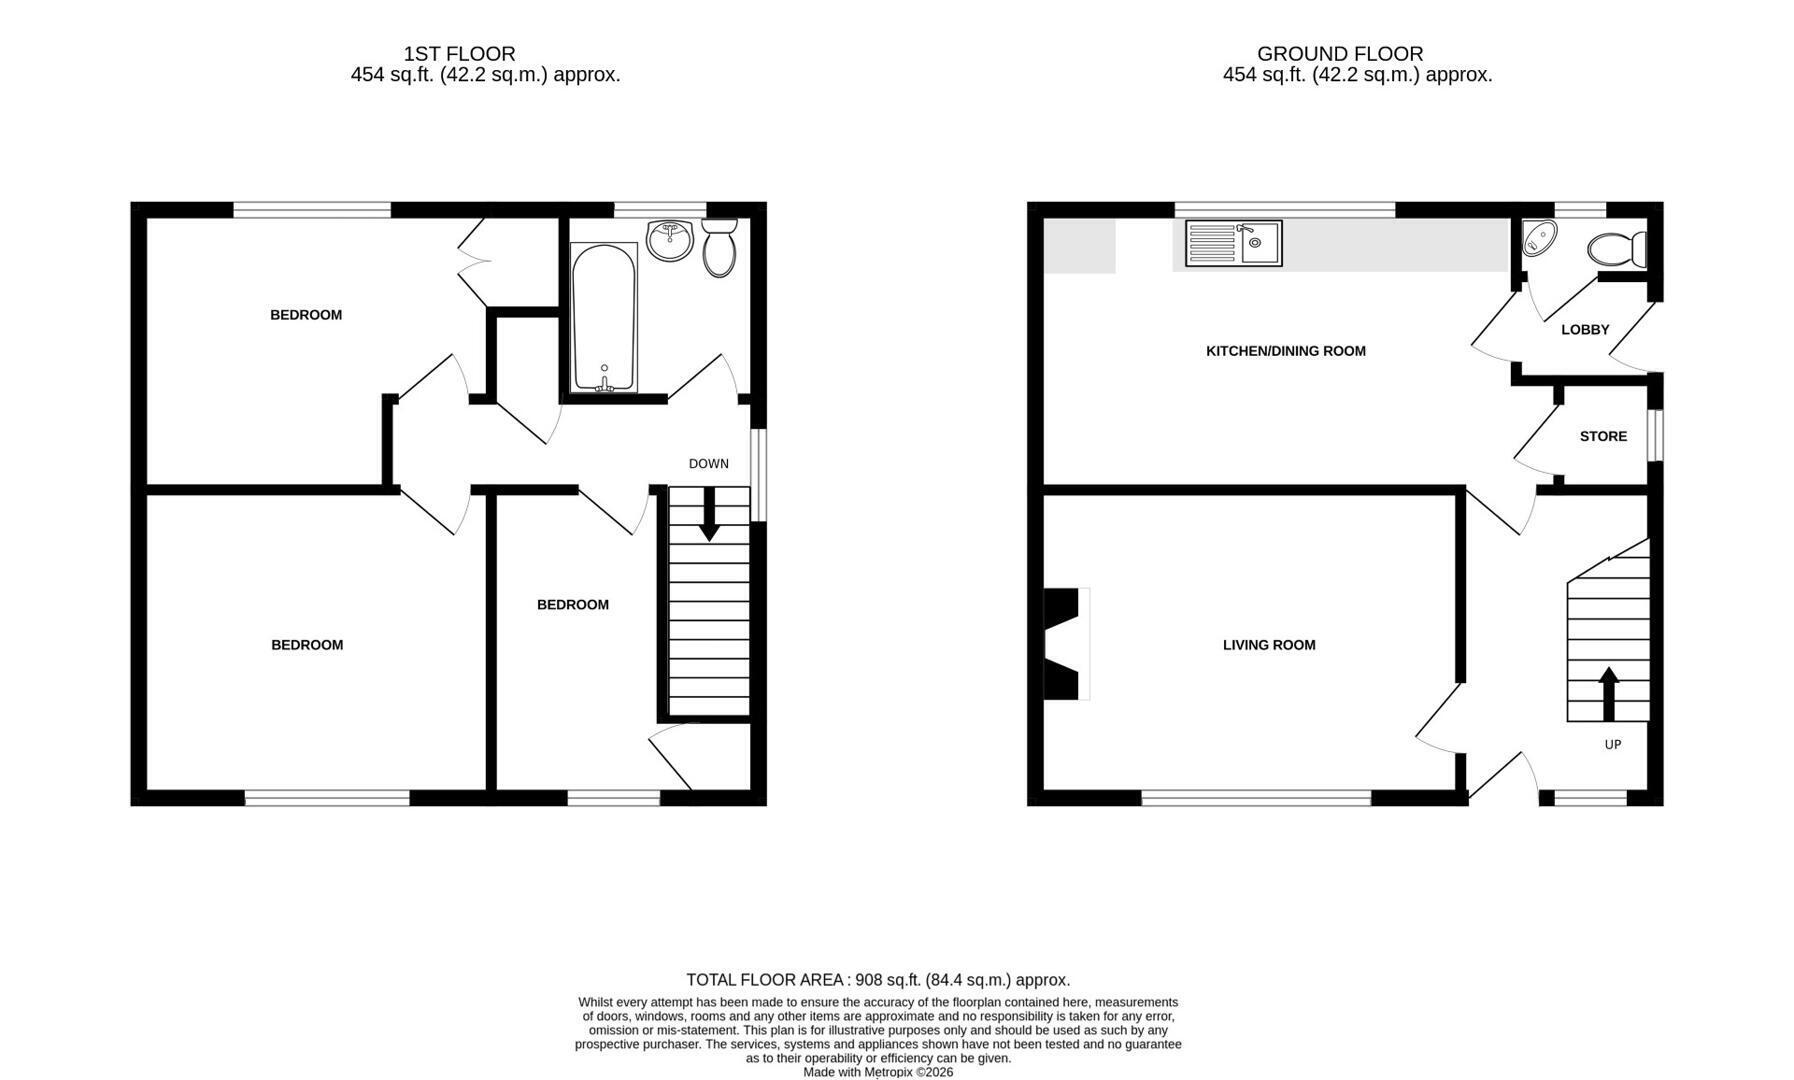
Reception Hall
With staircase to the first floor and having storage cupboard below. There is wood effect flooring, radiator, power points and door to:
Living Room 4.57m x 3.33m (15' x 10'11")
With front aspect and having open fireplace set to open brickwork and tiled hearth. There is a radiator, television point and power points.
Dining Kitchen 5.08m x 2.92m (16'8" x 9'7")
Overlooking the rear garden and having a range of fitted units comprising stainless steel sink drainer inset to worksurface over base units including space and plumbing for washing machine. There is wall mounted cupboard above, space for slot-in cooker with filter hood over. There is wood effect flooring, radiator, power point, door to shelved pantry and door to:
Rear Lobby
With door to side passage, wood effect flooring and door to:
Cloakroom
With a low-level WC, wash hand basin and wood effect flooring.
Side Passage
With lighting, power points, doors to front and rear of property and service door to timber garage.
First Floor Landing
With side aspect and having built-in airing cupboard, access to roof space and door to:
Bedroom 1 3.76m x 3.35m (12'4" x 11')
With front aspect and having radiator and power points.
Bedroom 2 3.81m x 2.9m (12'6" x 9'6")
With open countryside views and having built-in double wardrobe, radiator and power points.
Bedroom 3 3.33m x 1.83m (10'11" x 6')
With front aspect and having built-in wardrobe, radiator and power points.
Bathroom
With a white suite comprising paneled bath having shower over, pedestal wash hand basin and a low-level WC. There is a radiator and wood effect flooring.
Outside
The property is approached over a driveway providing ample parking for several vehicles and leads to attached Timber Garage 18' 11'' x 11' 8'' (5.76m x 3.55m) & 19' 10'' x 8' 0'' (6.04m x 2.44m) with timber double doors, power, lighting and service door to side passage. The remaining front garden is laid to grass. The enclosed rear garden is mostly laid to lawn with decked seating area and three garden stores.
Further Information
East Lindsey District Council - Tax band: A EPC Rating: E
VIEWING: By arrangement with the agent's Woodhall Spa Office.
19 Station Road, Woodhall Spa. LN10 6QL.
Tel: 01526 353333
Email: [email protected];
Website: http://www.robert-bell.org
Brochure prepared 20.10.2026
Fill in the form below to request more information or to request a viewing.


 Send to a friend