 Download PDF EPC
Wrights
211 The Broadway
Broadstone
BH18 8DN


Spacious 5-bedroom detached house featuring two reception rooms and four bathrooms. Includes a well-maintained garden, modern kitchen, and ample parking. Ideal family home in a sought-after location with excellent local amenities and transport links. Viewing highly recommended.
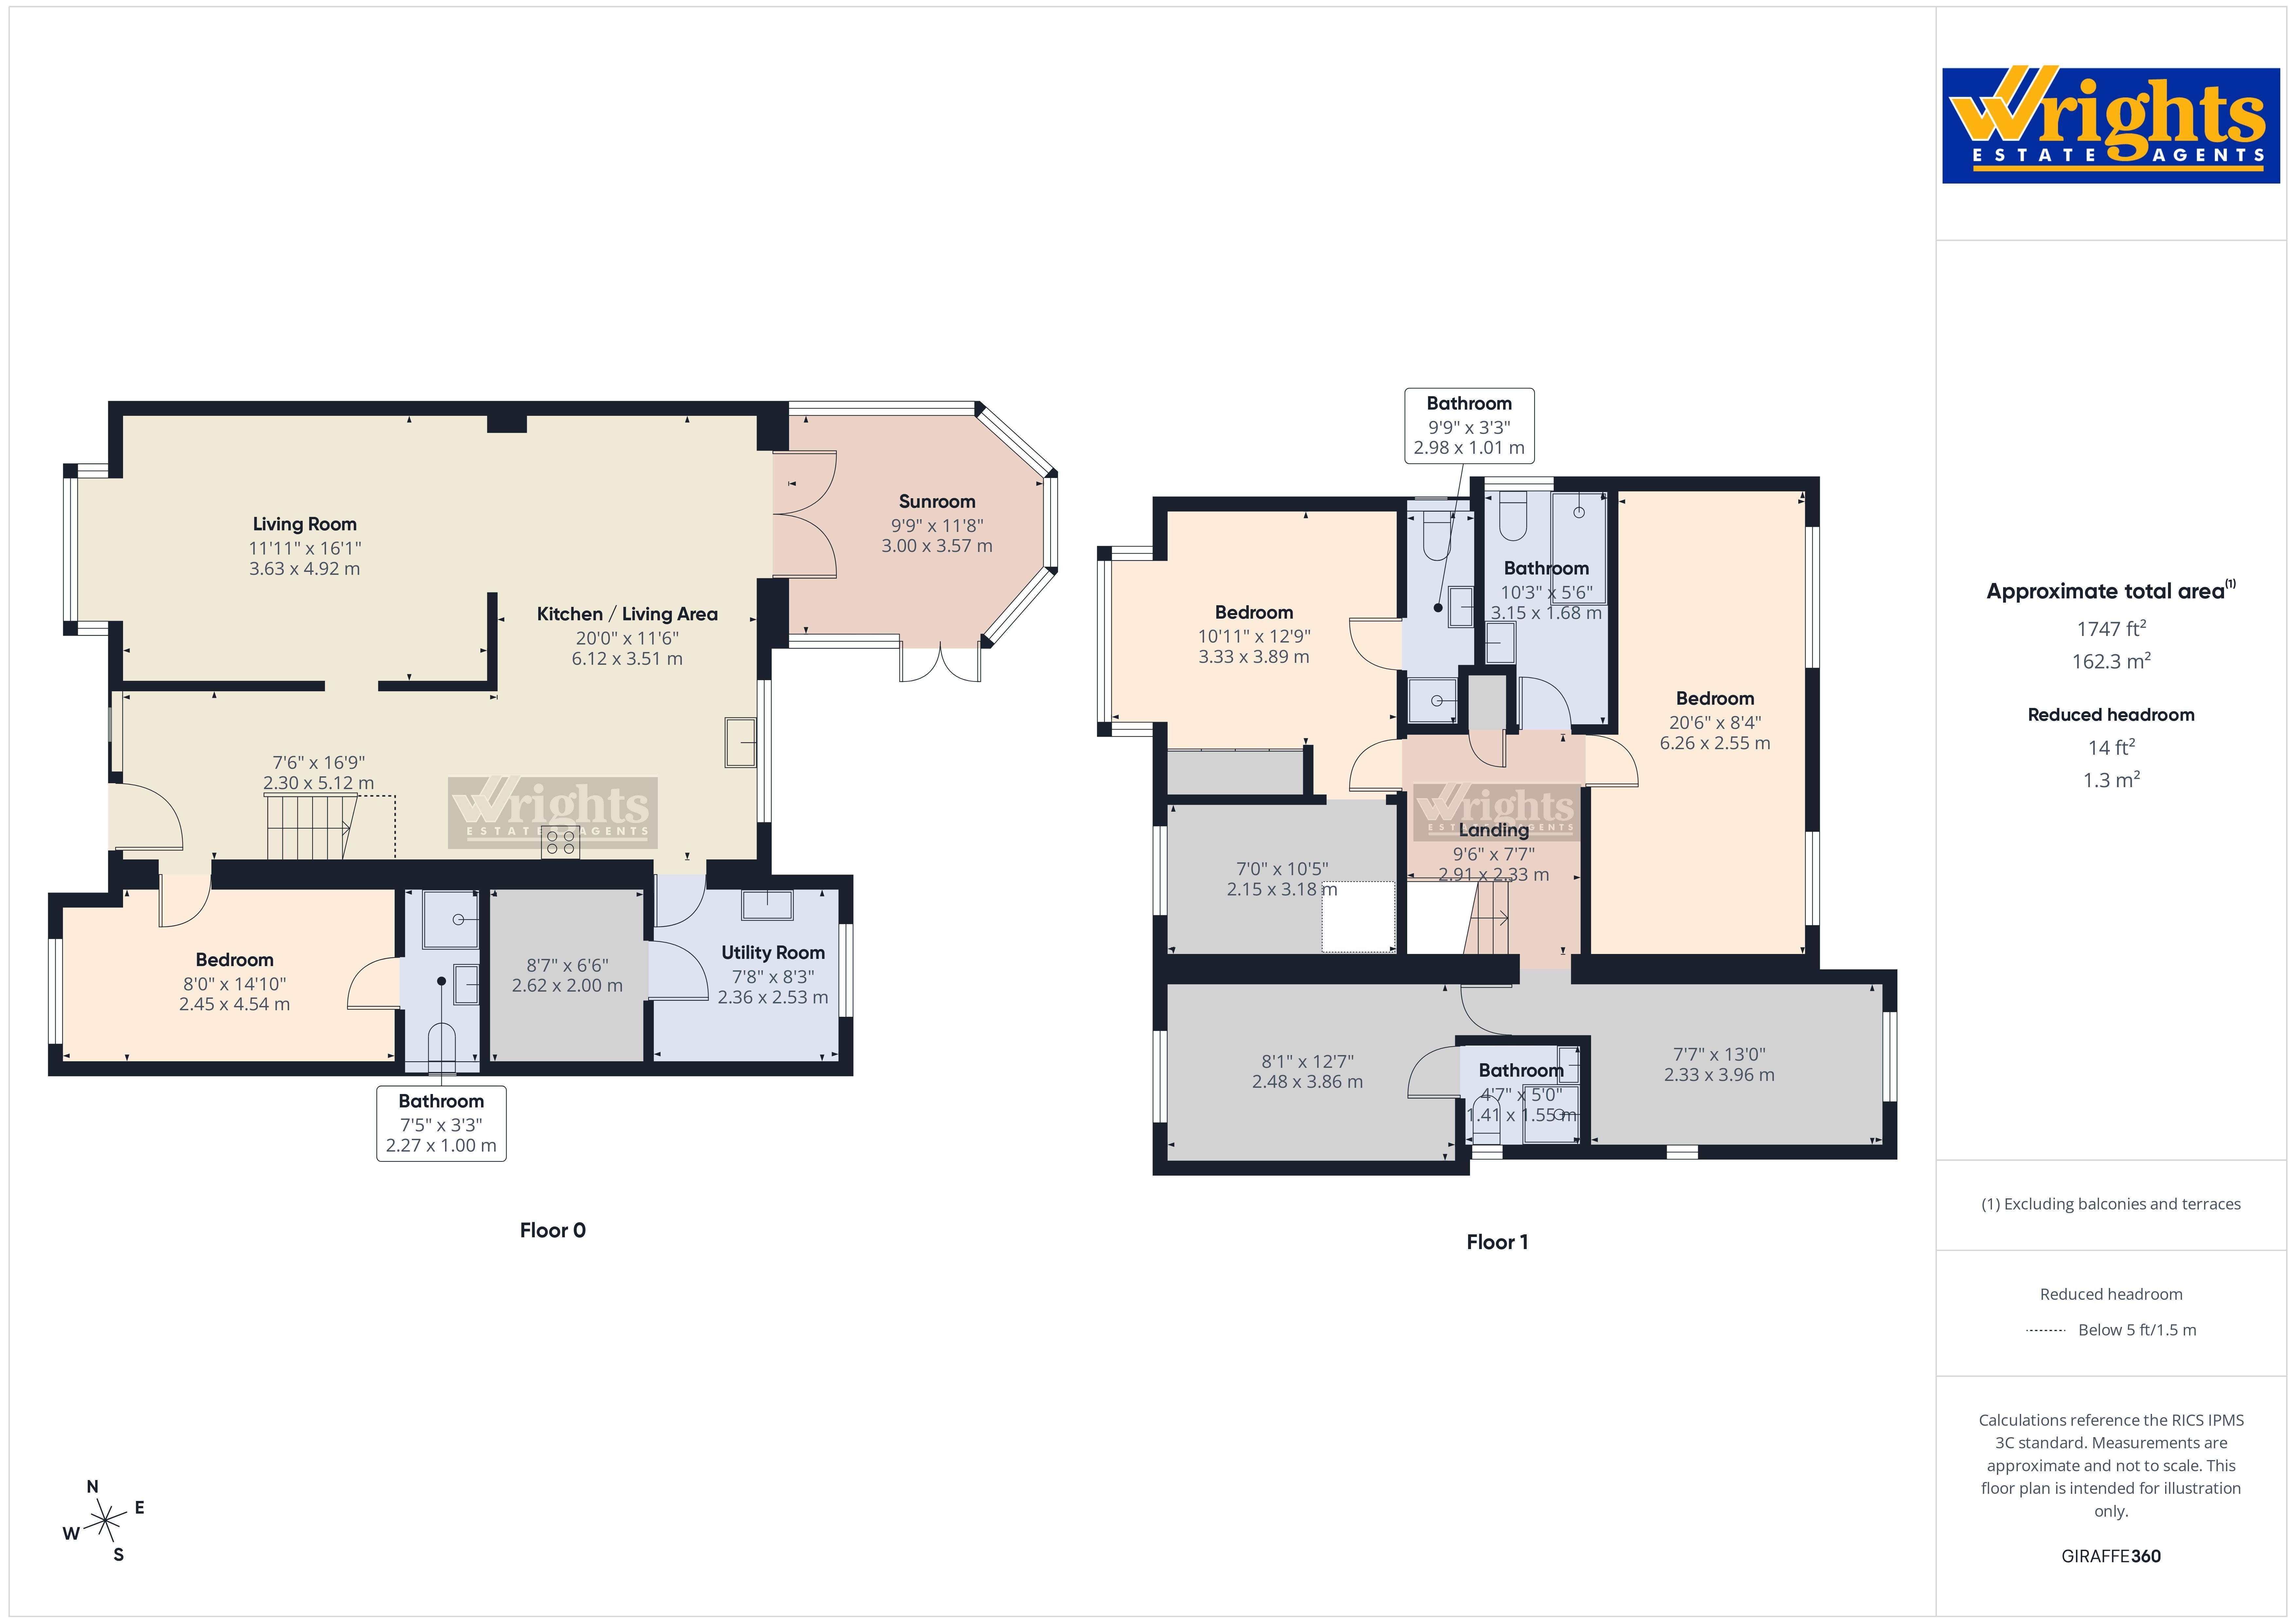
Situated in a sought-after residential location in Broadstone, this exceptionally spacious five-bedroom, four-bathroom detached family home offers approximately 1,747 sq ft of versatile accommodation arranged over two floors.
The property has been thoughtfully remodelled on the ground floor to accommodate modern family living, with a particularly impressive open-plan kitchen/dining/family room forming the heart of the home. While the first-floor accommodation and rear garden would benefit from further modernisation and improvement, the property presents an exciting opportunity for a new owner to update and personalise the space to their own taste and requirements.
Externally, a substantial block-paved driveway provides off-road parking for several vehicles, with side-gate access leading to the rear garden.
A UPVC double-glazed entrance door opens into a spacious entrance hall, with stairs rising to the first-floor landing.
The ground floor has been remodelled to create a superb open-plan kitchen/dining/family room, providing an excellent space for both everyday family life and entertaining. The kitchen is fitted with a range of high-gloss fronted cupboards and drawers, two sinks with mixer taps, space for a cooker with extractor hood above, and a generous breakfast bar with additional storage and space for stools. Further features include an integrated wine fridge and space for an American-style fridge freezer.
The kitchen and dining area flow seamlessly into a spacious lounge, featuring a bay window with a large UPVC double-glazed window overlooking the front aspect.
A separate utility room provides a one-bowl sink unit with mixer tap, a range of matching wall and base storage cupboards, space and plumbing for a washing machine, and space for a tumble dryer. A double-glazed window overlooks the rear garden, while a further door provides convenient side access. An additional store room, accessed from the utility room, offers useful supplementary storage.
The conservatory overlooks the rear garden and is constructed with a part-brick base, UPVC double-glazed windows and doors, a pitched polycarbonate roof and a ceiling fan. This additional reception space offers further potential for relaxation and entertaining.
Completing the ground floor is a double bedroom with its own en-suite shower room. This versatile room could be ideal for multi-generational living, accommodating guests or providing a degree of independence for a family member.
The first-floor accommodation comprises four further double bedrooms and three bathrooms, offering excellent flexibility for larger families. The upper floor would benefit from modernisation, providing an opportunity for a purchaser to update the accommodation to suit their own style.
The principal bedroom features a bay window overlooking the front aspect and a range of fitted wardrobes. An archway leads through to a walk-in dressing room, which could also be adapted for use as a home office or study. The bedroom benefits from an upgraded, fully tiled en-suite shower room comprising a shower cubicle, vanity wash hand basin and low-level WC.
Bedroom two is an impressive double room measuring approximately 20 feet in length, with two double-glazed windows overlooking the rear garden. Bedrooms three and four are also generously proportioned double rooms. Bedroom three benefits from its own walk-in en-suite shower room, fitted with a large walk-in shower, wash hand basin and low-level WC.
An additional shower room serves the remaining first-floor accommodation and comprises a large walk-in shower cubicle with wall-mounted controls, concealed low-level WC, vanity wash hand basin with mixer tap and useful storage cupboards.
OUTSIDE
To the front, a substantial block-paved driveway provides off-road parking for several vehicles, with side-gate access to the rear garden.
The private rear garden features a large patio area, directly accessible from the conservatory, providing an ideal space for outdoor dining and entertaining. The garden would benefit from attention and improvement, offering a further opportunity for a purchaser to landscape and enhance the outdoor space to their own requirements.
Fill in the form below to request more information or to request a viewing.


 Send to a friend


