 Download PDF Brochure
Robert Bell & Company
Old Bank Chambers
Horncastle
LN9 5HY


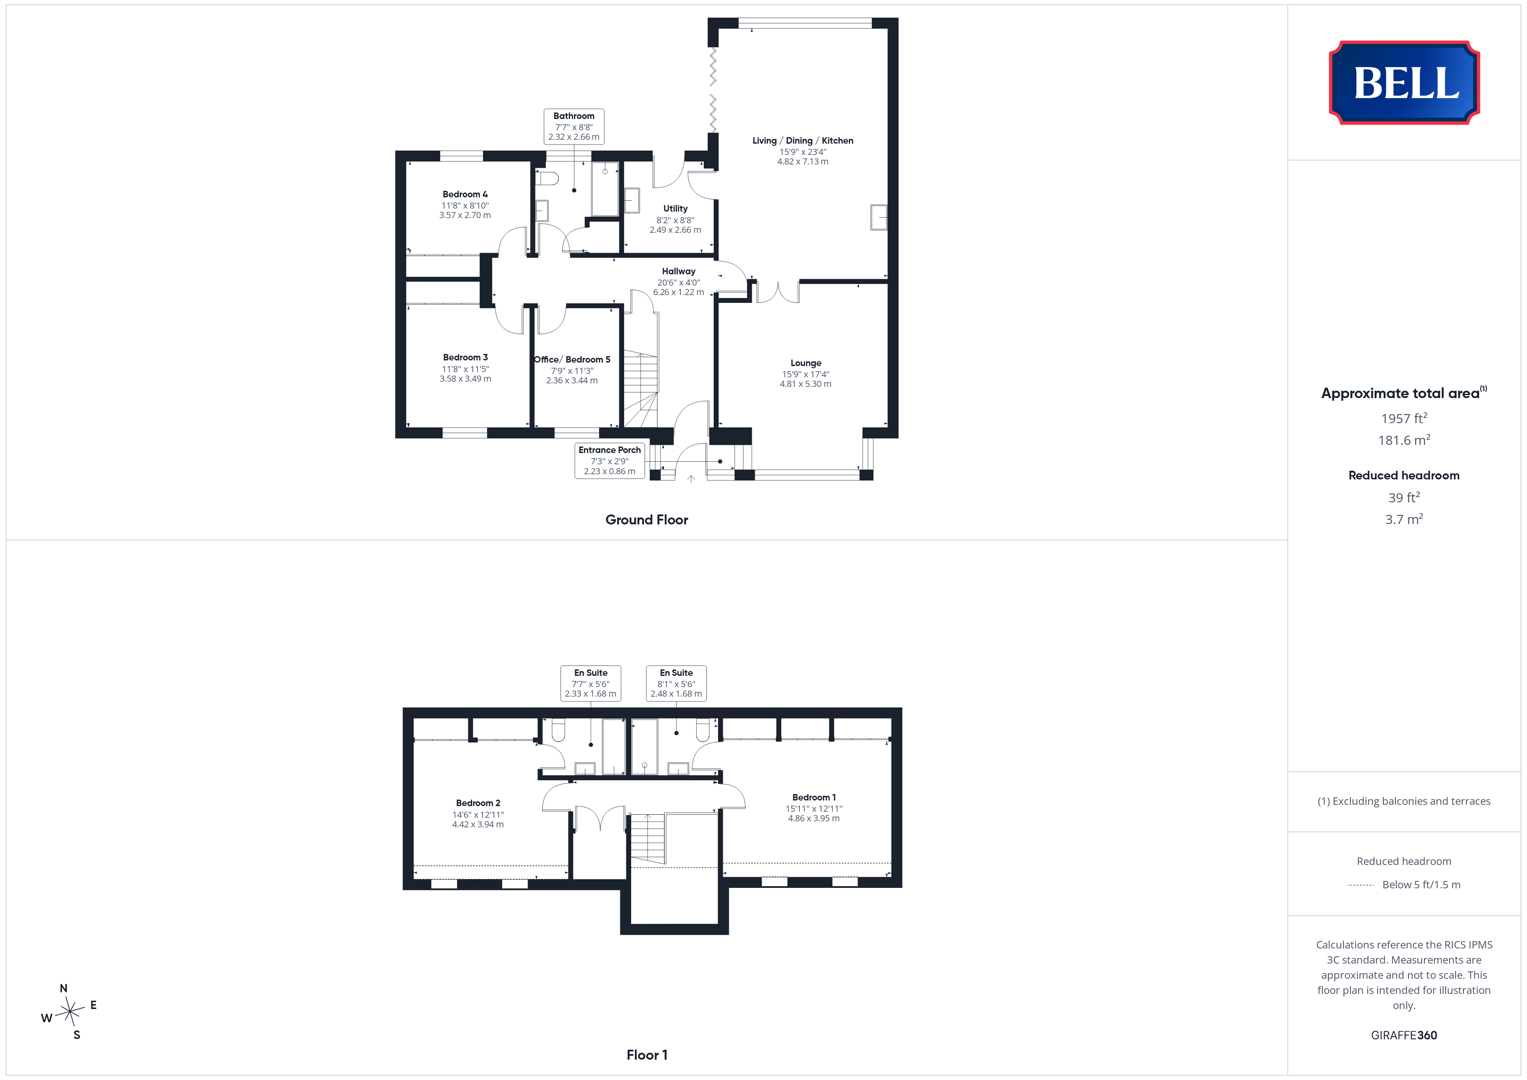
NO ONWARD CHAIN! 1 Billy English Way is a thoughtfully designed, modern, 4/5 bedroom family home - enjoying an exceptional South-Westerly view over farmland from an edge of town position. The property will suit a range of potential purchasers, with versatile spaces offering options for home working, multi-generational living (with ground floor bedrooms and bathroom) and more.
Built by respected local firm Shinn Developments Ltd, completed in 2021, the property enjoys a bright, front-facing Lounge, stepping through to generous Living-Dining-Kitchen with adjacent Utility. Ground floor accommodation continues with a double Bedroom and further Bedroom/Snug with built in storage spaces; Office/Bedroom Five and family Bathroom. Leading off the Galleried Landing are two generous Bedrooms with En Suite facilities and substantial built in storage space.
Externally, the property enjoys a large, lawned rear garden - secured for children and pets - and further front garden space; a double Garage and ample front parking space for multiple vehicles plus area for a motorhome or similar gated off from the front.
Hallway
Entered to the front through composite door, from entrance porch. With lights to ceiling, tiled flooring, power points.
Lounge
Having Upvc double glazed bay window to front, light to ceiling. Carpet, multiple power points. Electric fire inset to wall.
Living / Dining / Kitchen
With uPVC double glazed full height windows to rear, bifolds to side. Lights to ceiling, over counter lights and skylight to side. Excellent range of modern units to base, wall levels plus large island - with breakfast bar. Neff oven and grill, domino hobs (two halogen, one gas) beneath extractor. Integrated dishwasher; space and connections for American style fridge-freezer. Tiled flooring, power points.
Utility
With uPVC double glazed obscured window to rear, lights to ceiling. Storage units to base and wall levels, sinks and drainer to square edge worktop. Space and connections for under counter washing machine, tiles flooring.
Bathroom
With uPVC double glazed obscured window to rear, lights to ceiling. Low level wc, hand wash basin to storage unit. Walk in shower cubicle with monsoon and regular heads over, tiled surround. Tiles to walls and floor, heated towel rail, wood door to storage.
Bedroom 4 / Snug
Having uPVC double glazed window to rear, light to ceiling. Carpet, power points, sliding doors to built in storage space.
Bedroom 3
Having uPVC double glazed window to front, light to ceiling. Carpet, power points. Built in wardrobes and drawers plus dressing table and beside units.
Office / Bedroom 5
With uPVC double glazed window to front; light to ceiling. Built in storage and worktop units to sided and front. Tiled flooring, power points.
Landing
Enjoying a window to front, with light to ceiling; carpet, wood door to airing cupboard housing water cylinder.
Bedroom 1
With skylights to front, light to ceiling. Radiator, carpet, multiple power points. Built in trio of wide wardrobe spaces.
En Suite
Having skylight to rear, lights to ceiling. Low level wc, hand wash basin to storage unit. Walk in shower cubicle with monsoon and regular heads over; to tiled surround. Heated towel rail, tiled flooring.
Bedroom 2
With skylights to front, light to ceiling. Radiator, carpet, multiple power points. Built in pair of wide wardrobe spaces.
En Suite
Having skylight to rear, lights to ceiling. Low level wc, hand wash basin to storage unit. Both with monsoon and regular shower heads over; to tiled surround. Heated towel rail, tiled flooring.
Outside
The property is approached to the front up a stone chipped drive opening out to provide ample parking for multiple vehicles; alongside lawned front space and a boundary hedge.
There is a large brick paved space before the double garage, off which double gates lead to further parking space.
The rear garden is laid to lawn with a covered patio seating area off the rear. Fledgling trees colour this child and pet friendly, secure space.
Fill in the form below to request more information or to request a viewing.


 Send to a friend