Glynfield Road, London, NW10

4 bedroom property for sale

£550,000

We are pleased to bring to the market this extended spacious Victorian built centre terrace property which is situated in the heart of Harlesden close to local schools, transport links and shops at Harlesden.

The property is located within a few hundred yards of Church Road shopping facilities and bus services and the nearest station is Harlesden (Bakerloo Line).


Entrance Hall:
Laminate flooring.

Two Intercommunicating Reception Rooms:
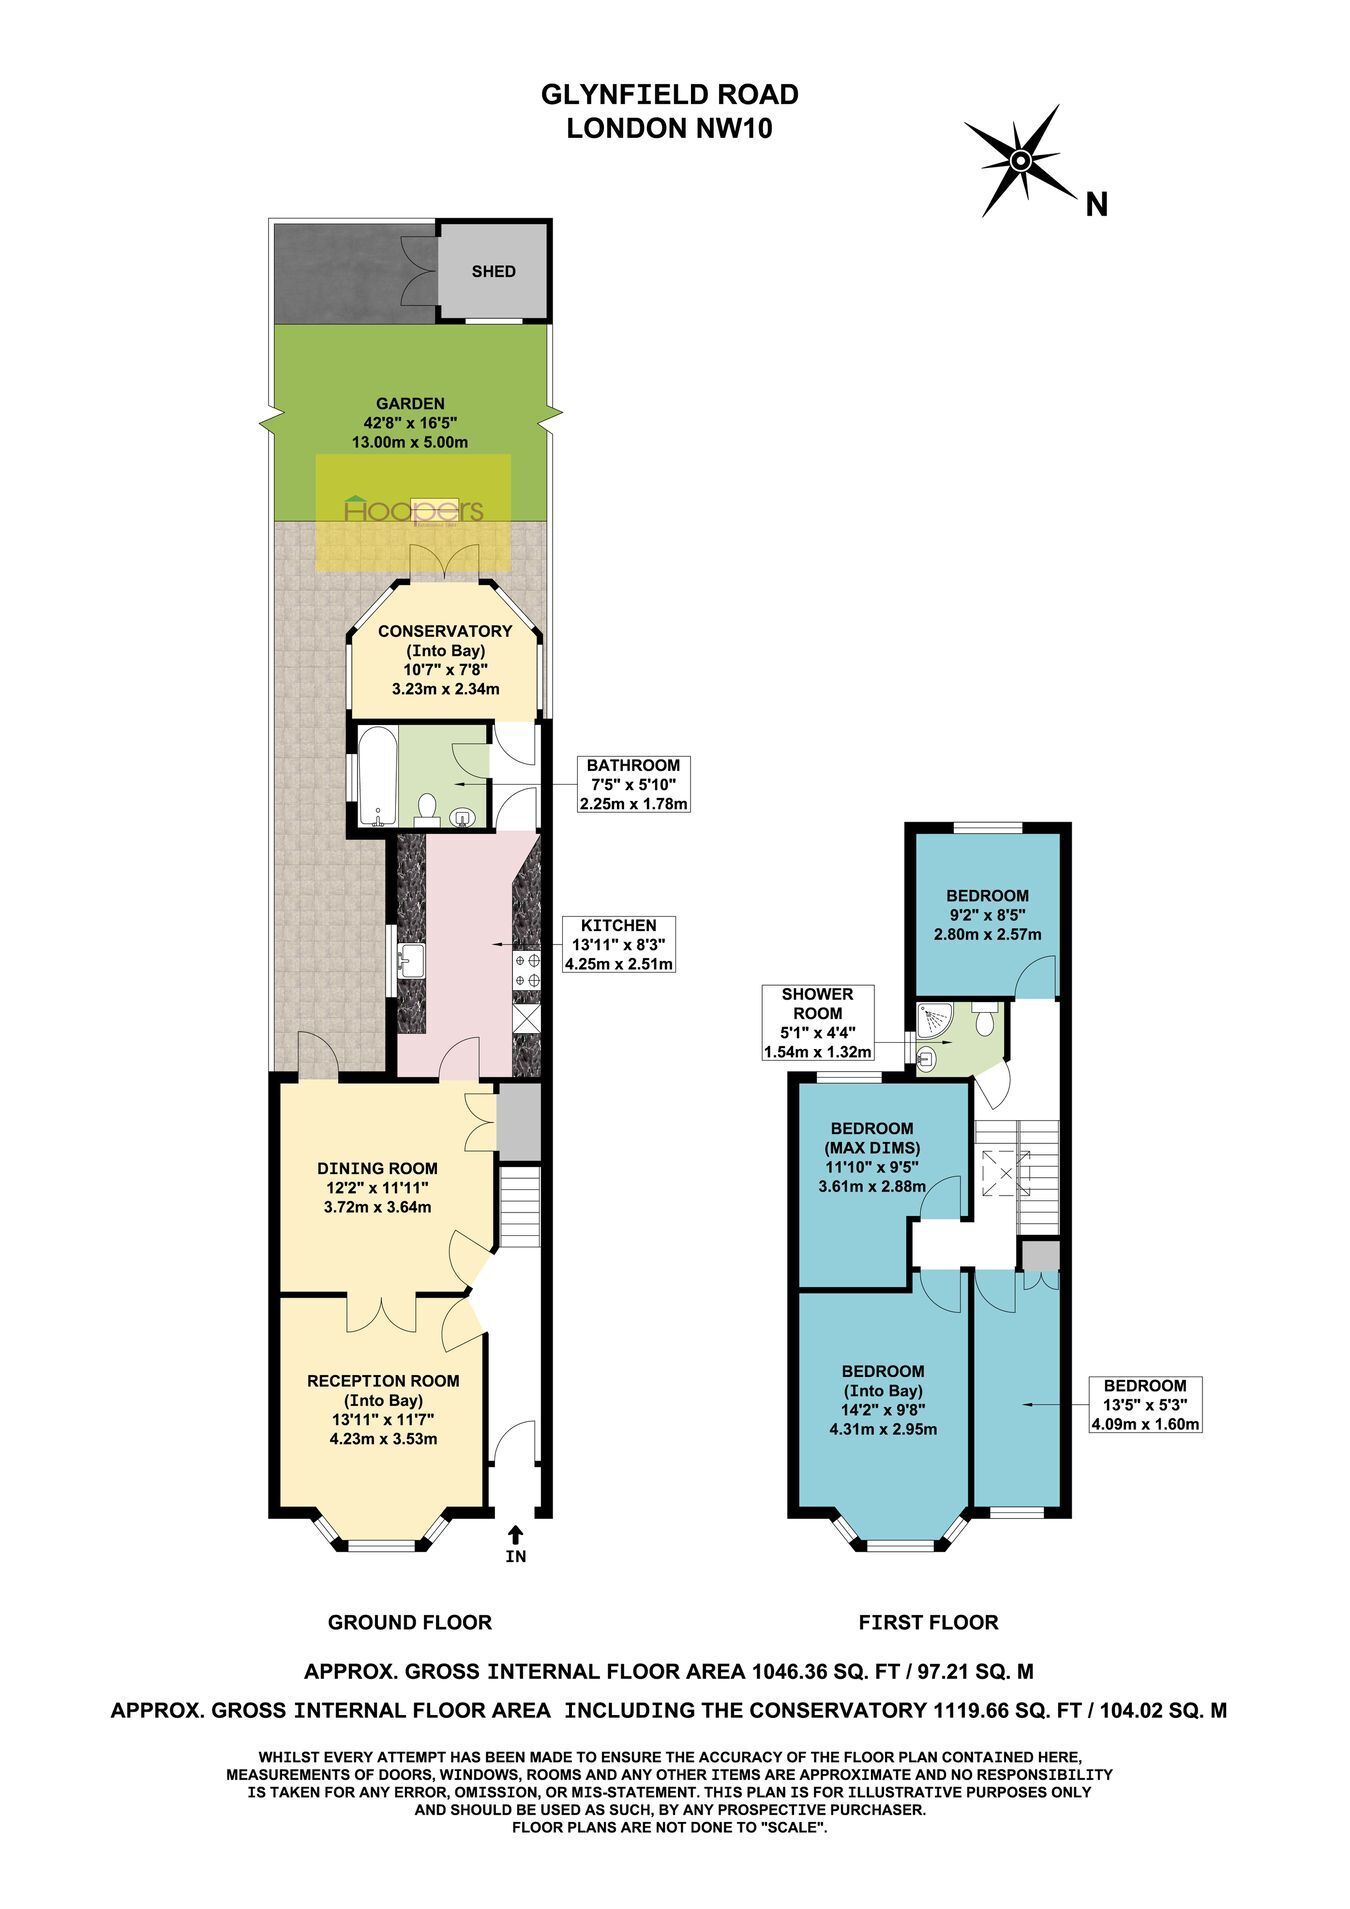
14’0” x 11’7” (4.23m x 3.53m) and 12’2” x 12’0” (3.72m x 3.64m) which can be opened or closed by centre dividing doors. The rear reception room has built-in cupboards and double glazed door to garden.

Kitchen:
14’0” x 8’3” (4.25m x 2.51m). Ceramic tiled flooring and part tiled walls. Stainless steel sink unit with mixer tap. Built-in gas hob with extractor hood above and split level double oven. A range of white wall mounted high gloss finish cupboards and matching base cabinets with work surfaces above. Space for washing machine and dishwasher. Wall mounted gas boiler. Door to lobby.

Bathroom/WC:
7’5” x 5’10” (2.25m x 1.78m). Panelled bath, wash hand basin and low level WC. Fully tiled walls.

Conservatory Extension:
10’7” x 7’8” (3.23m x 2.34m). Double glazed windows and double glazed French doors to rear garden. Partly tiled walls.

Bedroom 1 (front):
14’2” x 9’8” (4.31m x 2.95m). Double glazed bay windows.

Bedroom 2 (middle):
11’10” x 9’5” (3.61m x 2.88m). Double glazed window.

Bedroom 3 (rear):
9’2” x 8’5” (2.80m x 2.57m). Double glazed window.

Bedroom 4 (front):
13’5” x 5’3” (4.09m x 1.60m). Built-in cupboard. Double glazed window.

Shower Room/WC:
Corner shower cubicle. Low level WC. Wash hand basin. Fully tiled walls. Heated towel rail.

External Features:
Rear garden some 43’ approximately in length with Astroturf and patio.

Council Tax: Band D.

Contact Hoopers about this property

Fill in the form below to request more information or to request a viewing.

By submitting this form, you agree to our Terms & Privacy Policy