 Download PDF EPC
Quealy & Co
The Oast House
Wrens Road
Borden
Sittingbourne
ME9 8JE


Four Bedrooms | Approx 1610 Sq.Ft | Two Reception Rooms | Loft Conversion | En Suite to Master Bedroom | Large Established Rear Garden | Walking Distance to Mainline Railway Station |
Situated on Victoria Road in Sittingbourne, this attractive Victorian period home offers a wonderful blend of character, period appeal and spacious accommodation arranged over three floors and is conveniently positioned in Sittingbourne town centre, local shops, schools and transport links, with Sittingbourne railway station providing direct services towards London and the Kent coast.
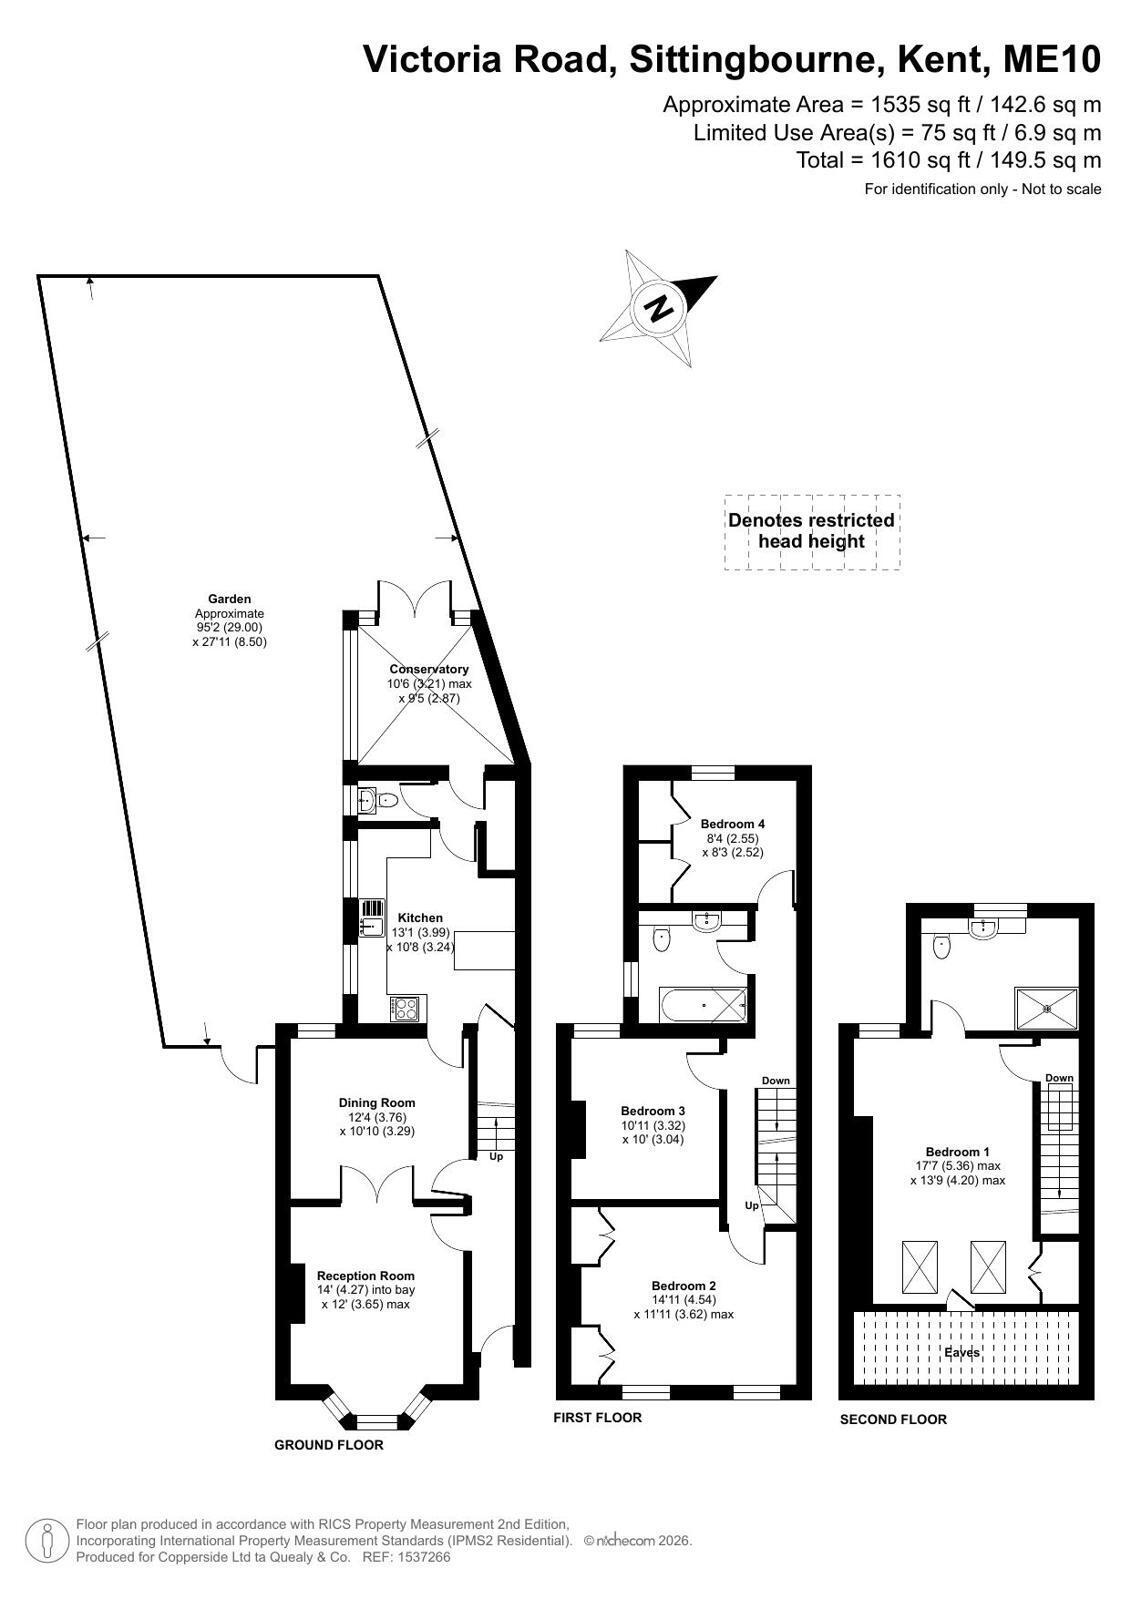
The ground floor comprises two well-proportioned reception rooms, providing flexible living and dining space, alongside a fitted kitchen with access to the conservatory. The conservatory offers an additional area to relax or entertain, with views and access towards the garden. A ground floor cloakroom adds further practicality.
To the first floor, there are three bedrooms and a modern family bathroom while the second floor has been converted to create an impressive main bedroom. This generous loft conversion also offers an ensuite bathroom.
Externally, the property benefits from a particularly good-sized rear garden, providing plenty of space for outdoor dining and entertaining.
Entrance Hall
Reception Room 3.65m x 4.27m
Dining Room 3.29m x 3.76m
Kitchen 3.24m x 3.99m
W/C
Conservatory 2.87m x 3.21m
Bedroom 2 3.62m x 4.54m
Bedroom 3 3.04m x 3.32m
Bedroom 4 2.52m x 2.55m
Bathroom
Bedroom 1 4.2m x 5.36m
Ensuite Shower Room
Fill in the form below to request more information or to request a viewing.
Quealy & Co
The Oast House
Wrens Road
Borden
Sittingbourne
ME9 8JE


 Send to a friend
