We are excited to bring to the market this beautifully presented centre terrace extended Victorian built house offering ready to move into family accommodation.
The property is within 10 minutes walk approximately to Roundwood Park.
Multiple shopping and bus services are within a hundred yards.
The nearest Stations being Dollis Hill or Neasden (Jubilee Line).
Storm Porch: Leading to:
Entrance Hall: Wood flooring. Understairs cupboard.
Guest Cloakroom: Low level WC and wash hand basin with mixer tap. Tiled flooring.
Laundry Cupboard: Space for washing machine and dryer.
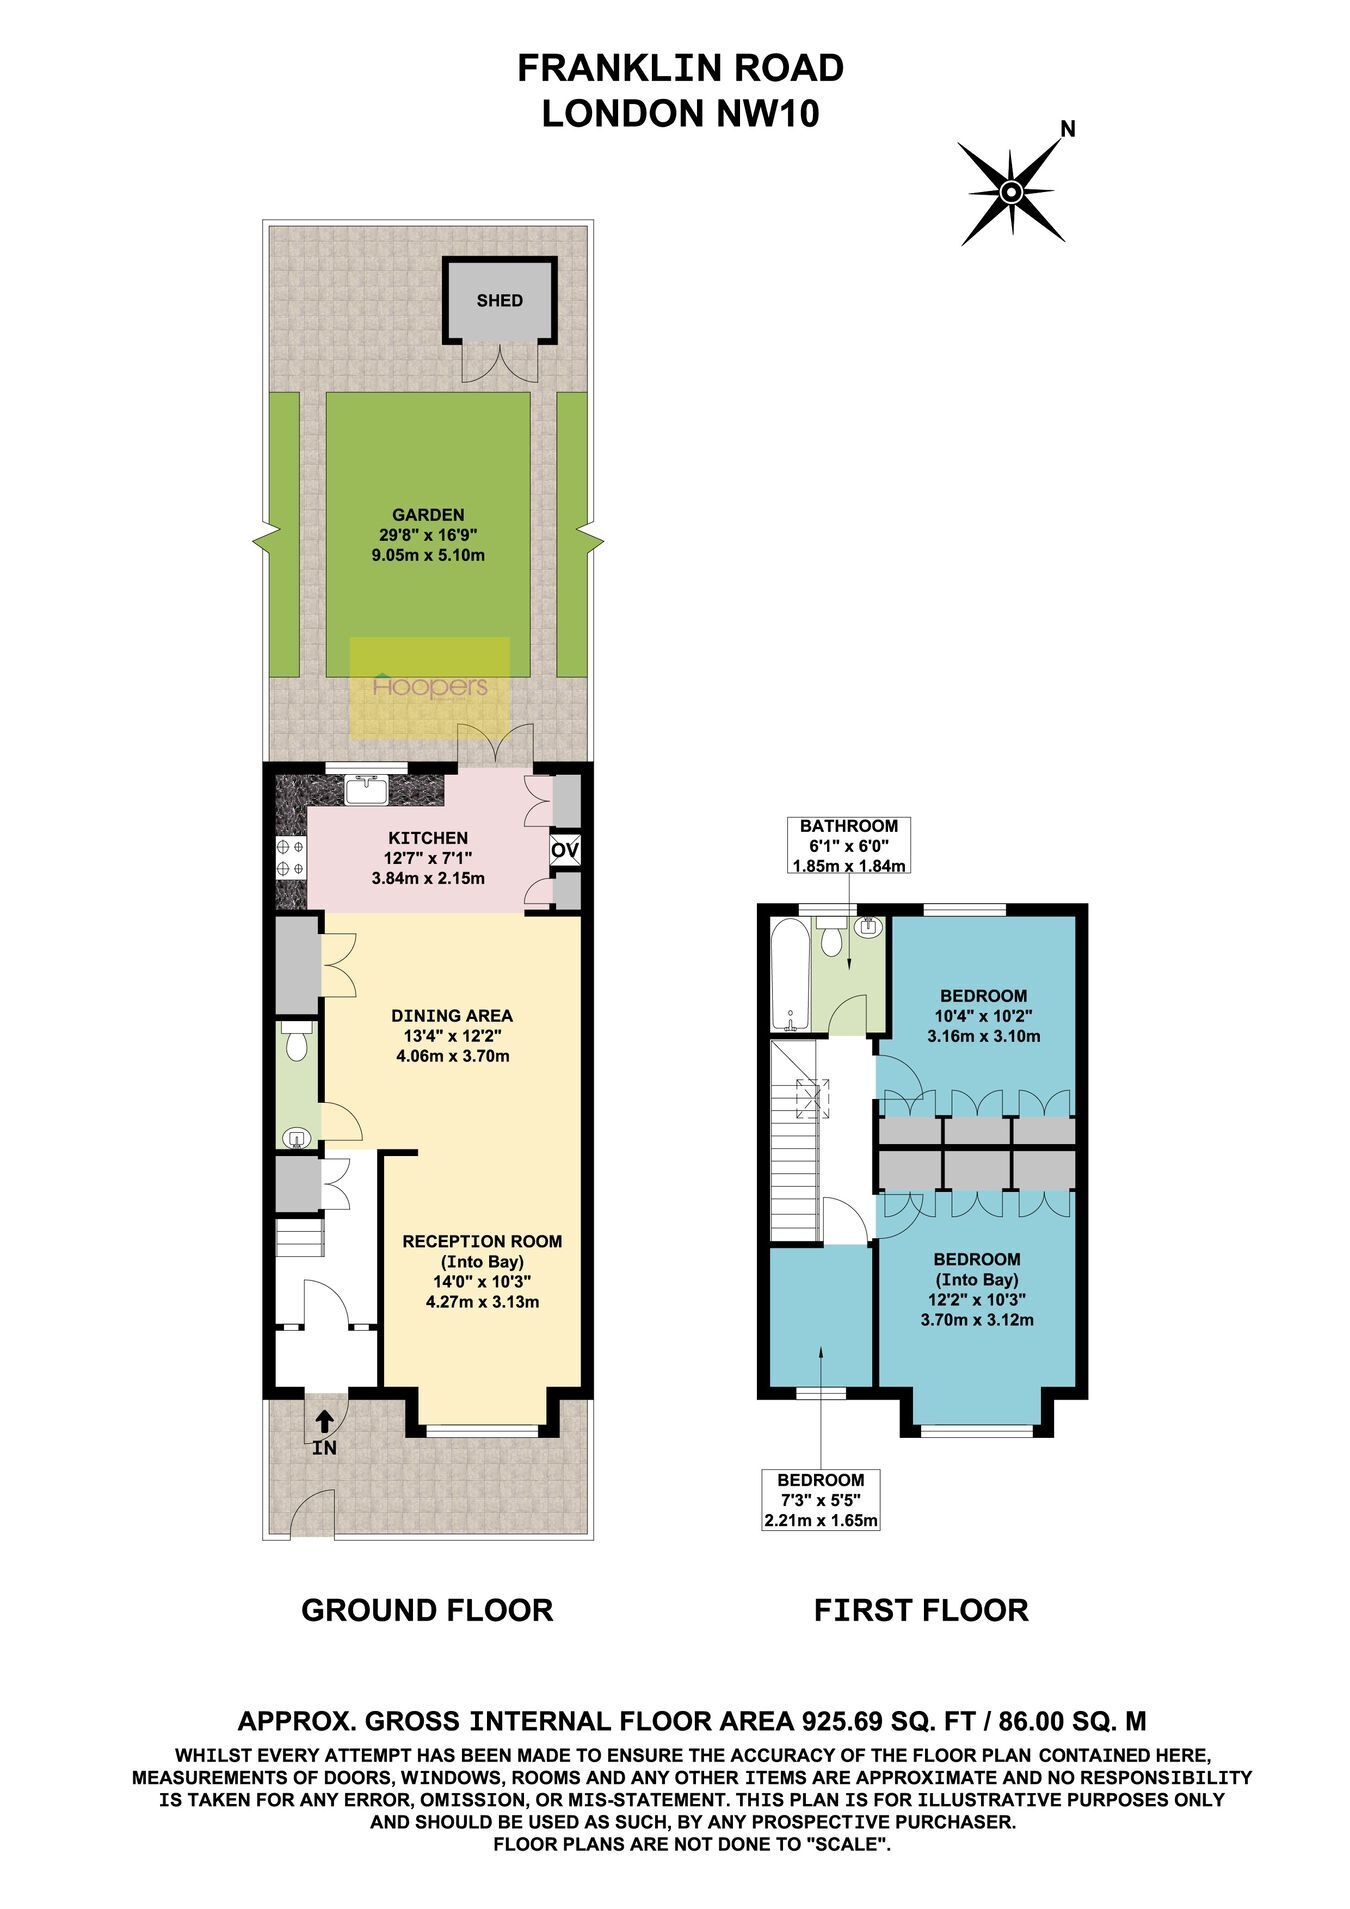
Open Plan Lounge/Dining Area/Kitchen: Lounge: 14’0” x 10’3” (4.27m x 3.13m). Double glazed bay window to front room. Wood flooring. Dining Area: 13’4” x 12’2” (4.06m x 3.70m); Kitchen Area:12’7” x 7’1” (3.84m x 2.15m). Fitted with a range of eye level wall mounted cabinets and matching base cabinets with work surfaces above. Single drainer sink unit with mixer tap. Built-in gas hob with extractor hood above and split level oven with microwave above. Integrated fridge/freezer and dishwasher. Downlights to ceiling. Cupboard housing gas boiler. Double glazed French doors to rear garden.
Bedroom 1 (front): 12’2” x 10’3” (3.70m x 3.12m). Double glazed window. Built-in wardrobes.
Bedroom 2 (rear): 10’4” x 10’2” (3.16m x 3.10m). Double glazed window. Built-in wardrobes.
Bedroom 3 (front): 7’3” x 5’5” (2.21m x 1.65m). Double glazed window.
Bathroom/WC: 6’1” x 6’0” (1.85m x 1.84m). Panelled bath with mixer tap and rain shower above bath with shower screen. Low level WC. Wash hand basin. Heated towel rail. Fully tiled walls. Downlights to ceiling. Double glazed window.
Landing: Hatch to loft space (not inspected).
External Features: Front and rear gardens, the rear garden measuring some 30’ in length approximately with garden shed.
Council Tax Band: D