 Download PDF EPC
Tylers Estate Agents
Meldreth House Wellington Street
NEWMARKET
Suffolk
CB8 0HT


An exceptionally well presented 2-bedroom, mid-terraced house, much improved by the current owners. Also benefiting from an open/plan kitchen/diner, a south facing garden and allocated parking. Located in an established development on the north side of the town centre.
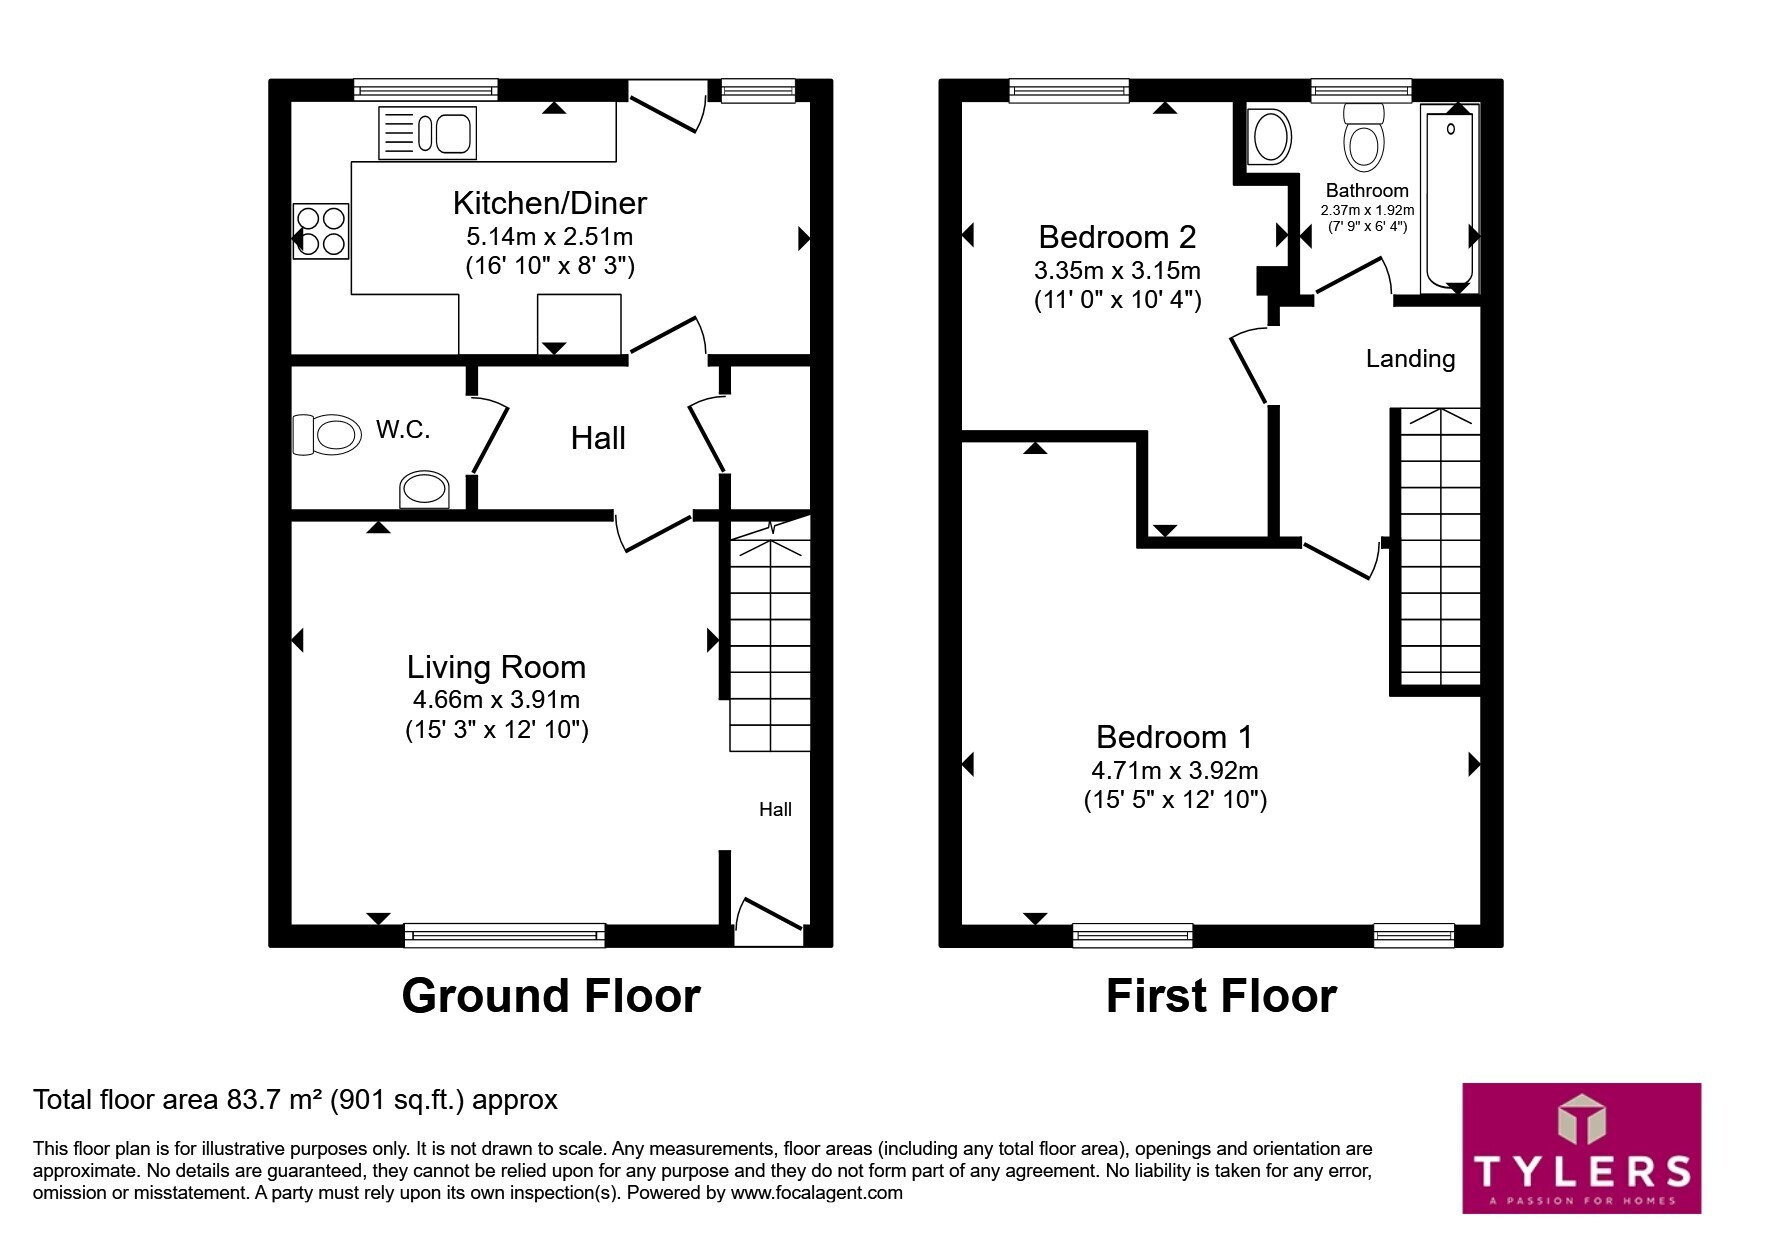
There is an entrance hall with access to a ground floor WC. The living room over looks the front of the property and there is a open plan kitchen/diner. The kitchen/diner has been well kept, has a space for a dining table and chairs and French door leading out to the rear garden. There is also access to a useful utility cupboard, ideal for a tumble dryer, also providing more storage.
Upstairs there are two good size bedrooms, both of which have built-in wardrobes, and a well maintained and modern family bathroom.
Externally, there is a south facing and low maintenance rear garden, laid to patio with shrub borders and beds and a gate to a rear passageway. There is also an allocated parking space.
This property is currently a shared ownership property (leasehold), however our clients have been authorised to sell the 100% share of the property, the freehold.
Please note that an AML fee is chargeable to the buyer once an offer is accepted to cover the cost of carrying out the required identity and anti-money laundering checks. Once these checks have been completed, the fee cannot be refunded, even if the property purchase does not go ahead.
Accommodation Details
Entrance Hall
Staircase rising to the first floor and access to the living room.
Living Room
Window to front aspect and a staircase rising to the first floor.
Wc
Suite comprising a low level WC, heated towel rail and a sink with vanity unit.
Kitchen/Diner
A refitted kitchen with a matching range of eye and base level storage unit with work top surfaces over. Spaces for white goods and a four ring gas hob. The dining areas has space for a table and chairs and has French doors to the garden. There is a useful utility cupboard providing a storage area, currently used as space for a tumble dryer.
Landing
Access to the bedrooms and bathroom.
Bedroom 1
Two windows to the front aspect.
Bedroom 2
Window to the rear aspect.
Bathroom
Refitted suite comprising a panel sided bath with an integrated shower, low level WC, heated towel rail, wash hand basin and an obscured window. There is tiling to the splash back areas.
Outside
Garden
The garden is south facing landscaped with patio paving. There are shrub borders and beds and there is a gate to the rear.
Parking
There is an allocated parking position with the property.
Agents Notes
This property is currently a shared ownership property (leasehold), however our clients have been authorised to sell the 100% share of the property, the freehold.
Fill in the form below to request more information or to request a viewing.
Tylers Estate Agents
Meldreth House Wellington Street
NEWMARKET
Suffolk
CB8 0HT


 Send to a friend


