Mr Homes Sales and Lettings
253 Cowbridge Road West
Cardiff
CF5 5TD


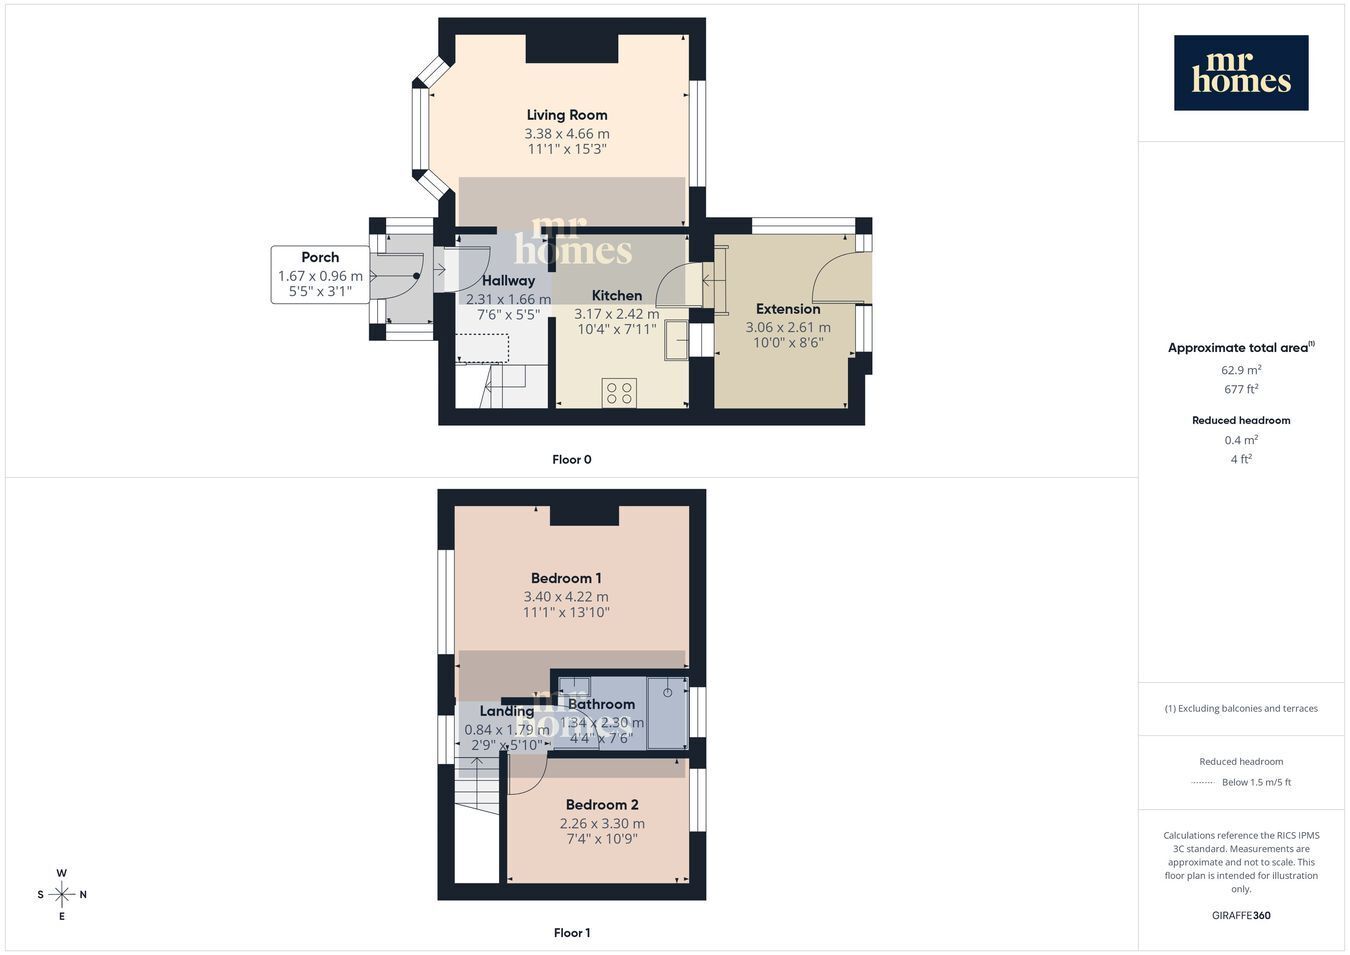
Discover this beautifully renovated 2-bedroom mid-terrace house in the popular Cardiff suburb of Ely, offering the perfect blend of modern comfort and charming features. Boasting a spacious, long north-facing rear garden, this property is ideal for outdoor enjoyment and gardening enthusiasts. Inside, you’ll find a newly fitted kitchen and bathroom, complemented by new carpets and flooring throughout, ensuring a fresh and inviting living space. The home benefits from newly installed electric radiators and uPVC double glazing, providing energy efficiency and year-round comfort. With no chain and vacant possession, this property is ready for you to move in straight away. Additional highlights include a bright reception room with bay window, driveway parking, and excellent natural light throughout. Don’t miss the opportunity to own a turnkey home in a sought-after location—perfect for first-time buyers or investors alike.
Presenting this beautifully renovated 2-bedroom mid-terrace house in the heart of the Cardiff suburb of Ely, offering a perfect mix of contemporary style and comfortable living. Featuring a long north-facing rear garden, this property is a true haven for outdoor lovers and those who appreciate a generous outdoor space. With a newly fitted kitchen and bathroom, fresh carpets and flooring throughout, and newly installed electric radiators, the home has been thoughtfully modernised to provide a warm and inviting atmosphere. The property also benefits from uPVC double glazing, driveway parking, and comes with no onward chain and vacant possession, making it an ideal move-in ready opportunity for first-time buyers or investors.
Located in the popular area of Ely, this home offers convenient access to a range of amenities including local shops, cafes and schools. Ely’s welcoming community and proximity to Cardiff city centre, along with excellent transport links by way of the A4232/A48/M4 and various public transport options create a great environment for families and professionals alike.
Step inside to a bright reception room enhanced by a lovely bay window, flooding the space with natural light and providing a welcoming area to relax or entertain. The newly fitted kitchen boasts modern units and ample workspace, perfect for cooking enthusiasts. Both bedrooms are generously sized and feature new carpeting, offering comfortable retreats. The recently renovated bathroom benefits from contemporary fittings and finishes, complementing the overall fresh feel of the property. Outside, the long north-facing garden provides plenty of space for gardening, outdoor dining, or simply enjoying peaceful moments in the open air. Completing the home is a driveway, adding valuable off-road parking for residents.
Please see Ofcom coverage checkers: 4G excellent data and voice, 5G excellent
Fill in the form below to request more information or to request a viewing.
Mr Homes Sales and Lettings
253 Cowbridge Road West
Cardiff
CF5 5TD


 Send to a friend


