 Download PDF EPC
 Download PDF Brochure
Tylers Estate Agents
19 High Street
CAMBRIDGE
Cambridgeshire
CB24 9JD


*No Onward Chain* Occupying a corner plot position Tylers are delighted to offer for sale this spacious and well appointed, semi-detached house, with 3 bedrooms (2 with ensuite facilities), refitted open plan kitchen/diner, outside office/annexe and a good size garden.
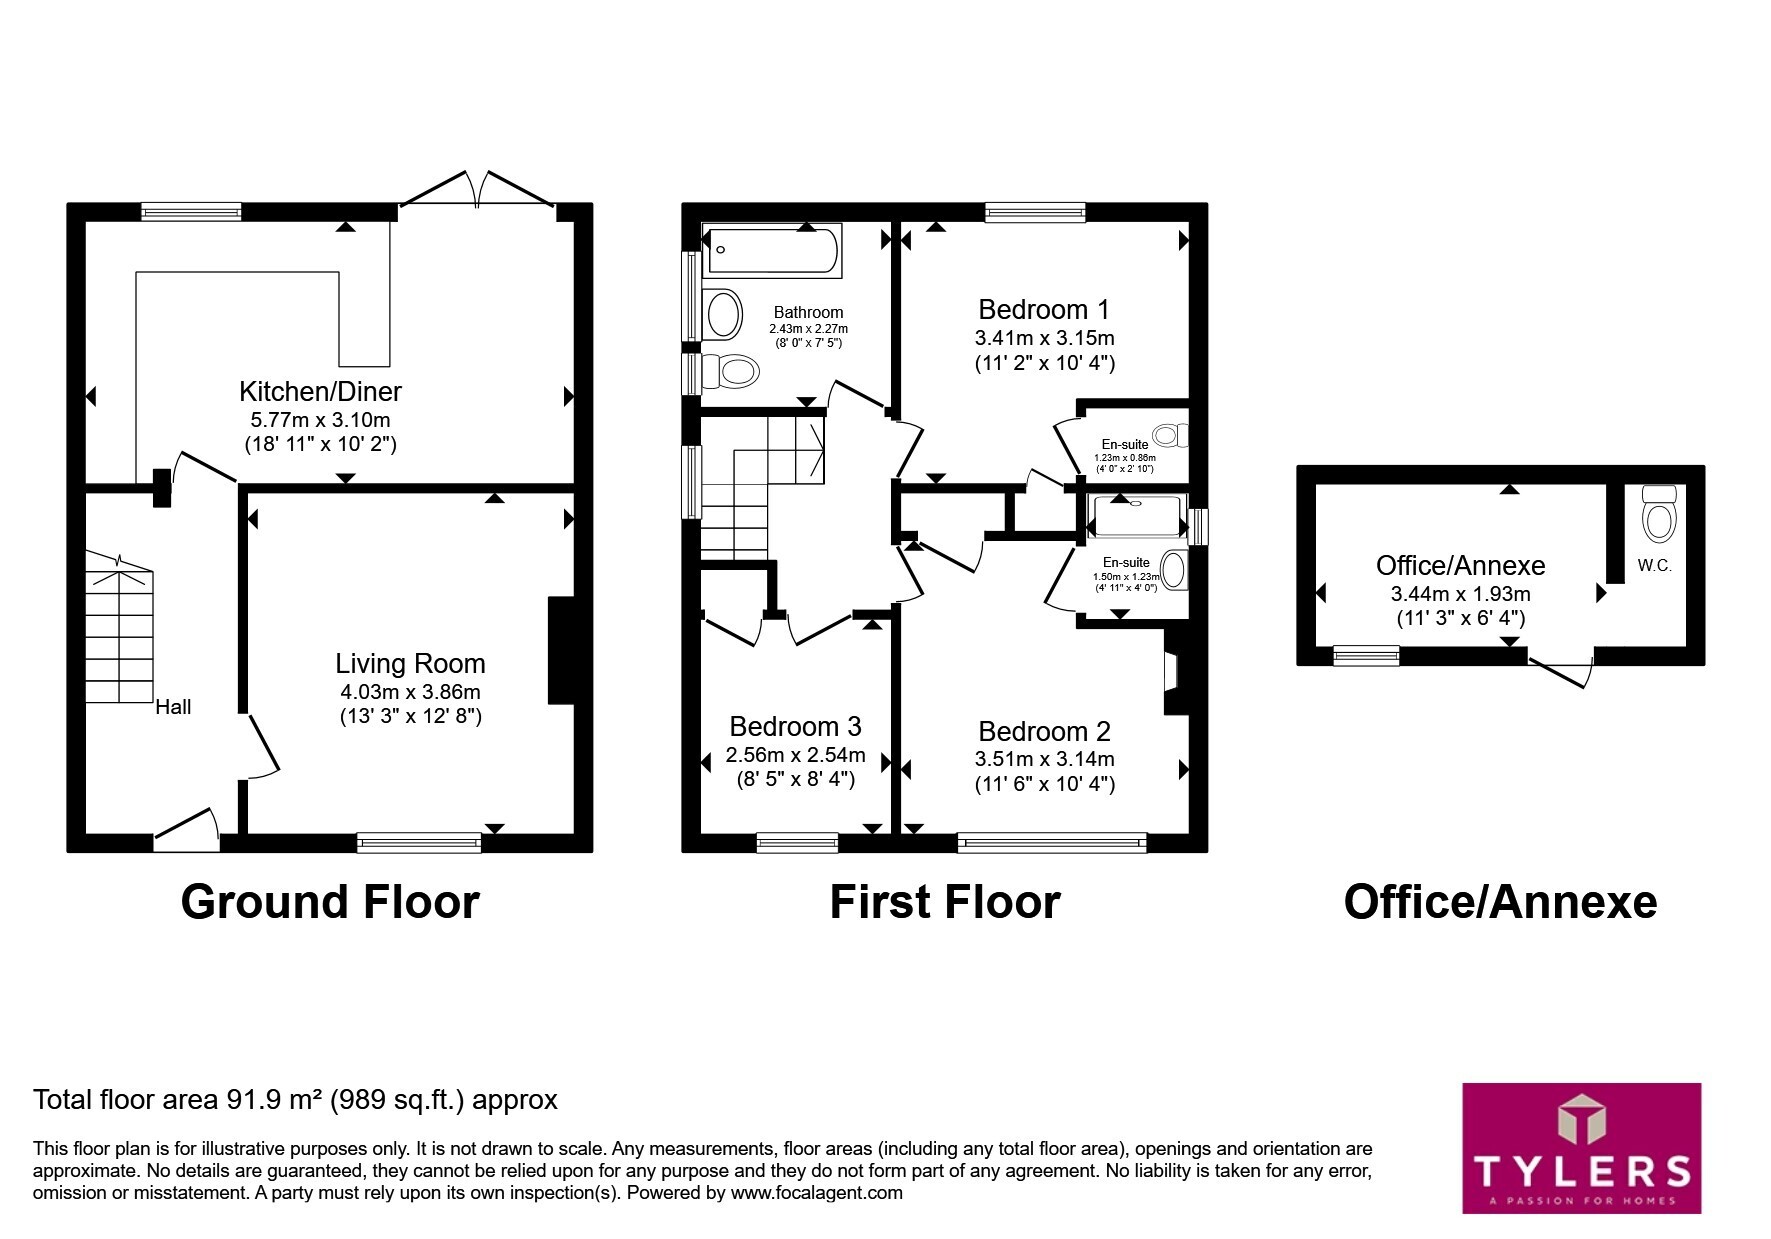
This property has undergone gradual improvements and the light and airy accommodation comprises an entrance hall, living room overlooking the front garden, and an open plan refitted kitchen/diner with French doors to the garden.
To the first floor are three bedrooms, 2 of which have ensuite facilities, and there is a family bathroom.
This property is complete with gas fired central heating and double glazing throughout.
Externally, there is a wide front garden with potential for off-road parking (subject to planning), a fully enclosed rear garden, and an outside office/annexe with power and light and a WC.
Accommodation Details
Entrance Hall
Under-stairs cupboard, staircase rising to the first floor and access to the living room and the kitchen/diner.
Living Room
Window to front aspect.
Kitchen/Diner
A refitted kitchen/diner with a range of eye and base level storage units with worktop surfaces over, integrated sink and drainer, gas hob with extractor hood above and an oven beneath, attractive tiling to splashback areas and a breakfast bar. French doors and a window to the rear aspect.
Landing
Bedroom 1
Window to rear aspect.
Ensuite
Low level WC.
Bedroom 2
Window to front aspect.
Ensuite
A shower cubicle and low level WC.
Bedroom 3
Window to front aspect and a built-in wardrobe.
Bathroom
Suite comprising panel sided bath, low level WC and a wash hand basin. Two windows to the side aspect.
Outside
Front Garden
Enclosed by a picket fence, concrete pathway to the front door and gate leading to the rear garden.
Rear Garden
Mainly laid to lawn. A patio seating area with space for a table and chairs. Established plants, trees and shrubs.
Office/Annexe
Complete with power and light and a WC.
Fill in the form below to request more information or to request a viewing.
Tylers Estate Agents
19 High Street
CAMBRIDGE
Cambridgeshire
CB24 9JD


 Send to a friend


