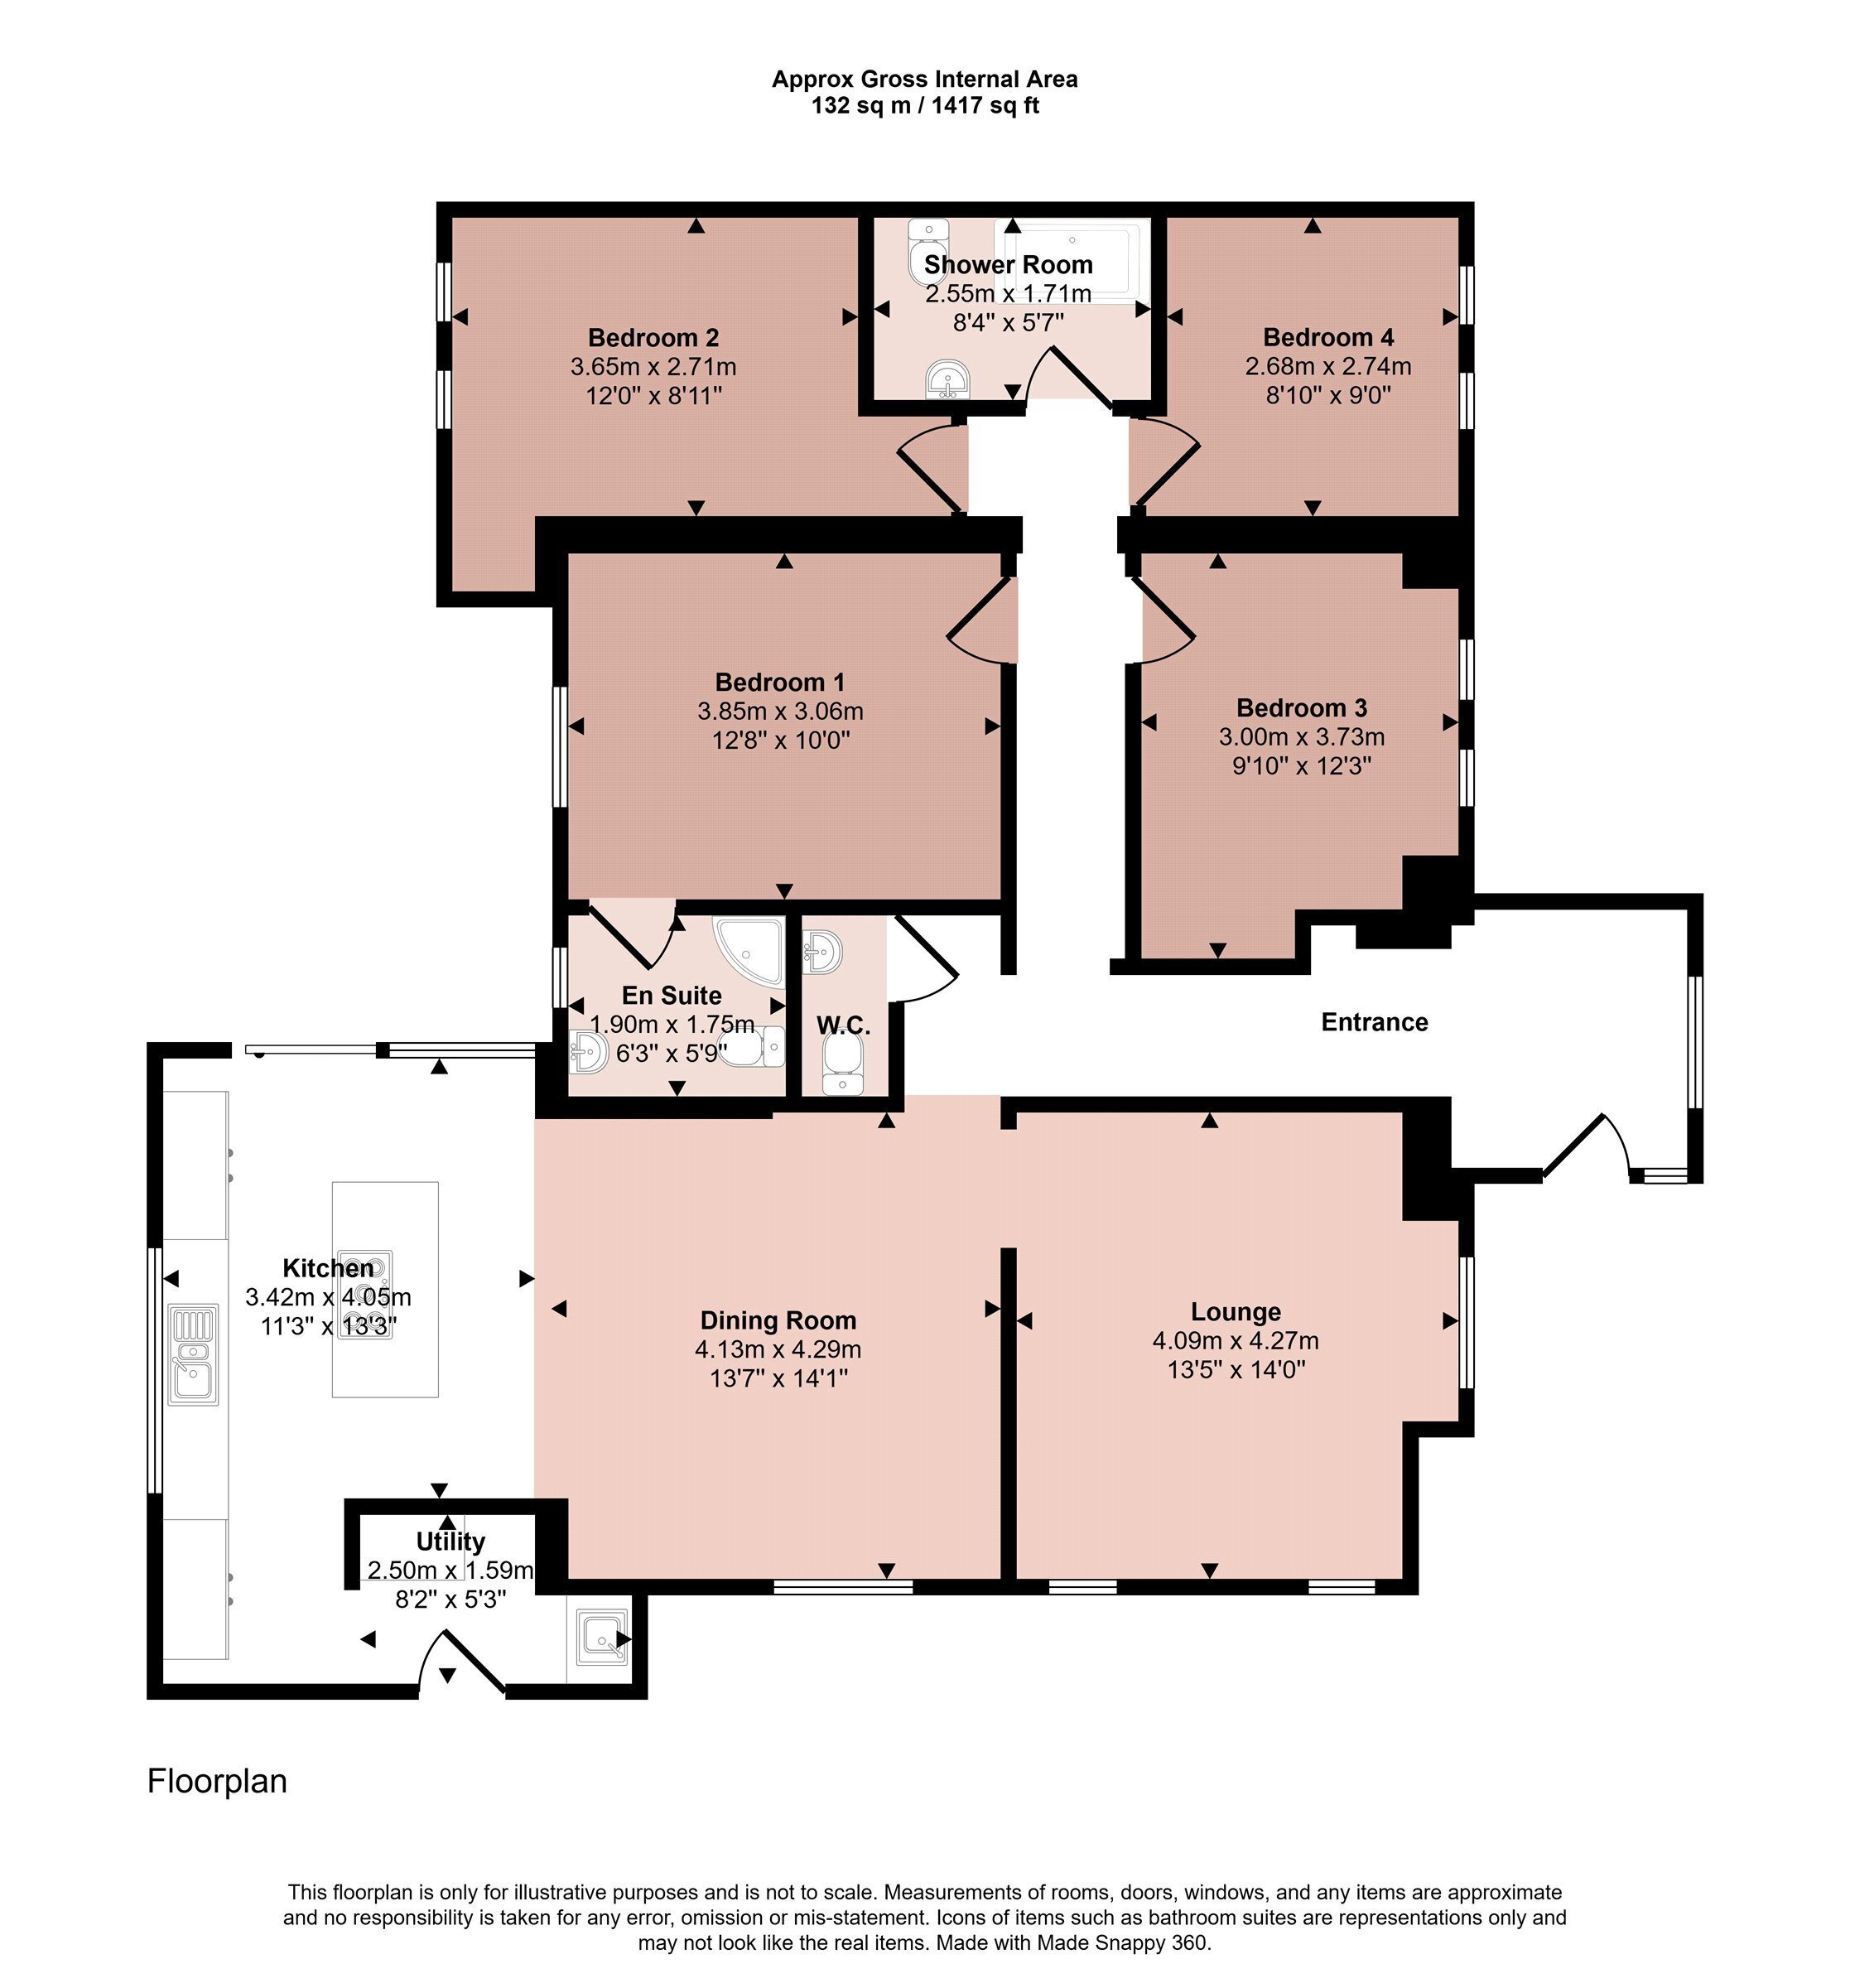
We are pleased to present this exceptional, design-led detached bungalow, beautifully renovated and extended, occupying a sought after position on Oxford Drive in Melton Mowbray. Thoughtfully reimagined by local designers, the property showcases meticulous attention to detail and an impressive specification throughout. Striking materials such as split-faced granite, bespoke wood panelling and cedar cladding are complemented by a carefully considered lighting scheme and high-quality fixtures and fittings, creating a seamless turnkey home. From the outset, the quality is evident. A floodlit, spacious entrance hallway with integrated storage sets the tone, leading through to a stunning open-plan living, dining and kitchen space. This superb heart of the home features bespoke cabinetry, a premium fitted kitchen with central island, integrated appliances and generous space for both dining and entertaining. A sliding panelled door provides a stylish connection to the principal lounge, a beautifully light-filled and inviting room. Further accommodation includes a utility room and cloakroom/WC, while an inner hallway leads to four generously proportioned double bedrooms. The principal bedroom benefits from a luxurious en-suite, complemented by a contemporary family shower room. Externally, the property continues to impress with professionally landscaped gardens, a substantial driveway and wide gated access leading to a fully enclosed rear garden. The outdoor space features a stylish patio area and lawn, ideal for both relaxation and entertaining.
Entrance Hall
With access from a side composite door into a light filled entrance hall with large Velux glass lantern which floods natural light into the room as well as a glazed window to the front. The Velux has a fitted blackout blind and there is a further blind fitted to the front window. The entrance hall is inviting with high quality wood laminate parquet flooring and an extensive range of integrated storage including a seated bench with coat hooks, concealed cupboards and a generous range of pull-out drawers as well as a matching side table and the electricity consumer unit which was replaced in 2025. There are spotlights throughout the ceilings and openings through to:
Living/Dining Kitchen
A fabulous space which is the heart of the home, cleverly designed with day-to-day living and entertaining in mind. Benefitting from a triple aspect with glazing to each side elevation and the rear with wide glazed sliding patio doors connecting the house to the garden. There is a high quality bespoke kitchen comprising a range of matt fronted wall and base units with thin profile granite worktops and undermount one and a half bowl sink. A focal point within the room is the tall central island and set within the island there is extensive storage and a large Elica induction hob with integrated downdraft extractor. Furthermore, within the kitchen there is a range of high quality brand new appliances including an eye level oven, combination microwave oven with warming drawer beneath, Miele dishwasher and fridge/freezer, as well as a pull-out pantry cupboard. The kitchen blends both extensive storage coupled and design led features with LED lit display shelving. Within the room there is also space for both seating and dining with a fitted sideboard, a feature split faced granite wall, wall mounted radiators and in addition to the glazing is a large glass Velux ceiling lantern with blackout blind. A stylish sliding door provides access through to the main living room and there is also access to the utility.
Utility Room
A practical utility fitted with wall and base units with granite worktops. There is a large composite sink with central mixer tap and pull-out spray hose, tiled splashbacks to the wall and a continuation of the wood laminate flooring, space and plumbing for a washing machine, spotlights to the ceiling with a sun tube flooding natural light into the room and half glazed composite door leading directly to the outside.
Lounge
A beautifully light room, also benefitting from a dual aspect with uPVC windows to both the front and side elevations, contemporary radiator, feature panelled wall and spotlights to the ceiling on different circuits to create both bright and ambient lighting.
Cloaks/WC
Fitted with a two piece suite comprising a low level WC and wash hand basin set within a vanity unit, fully tiling to the walls, spotlights to the ceiling and a stylish towel heater/radiator.
Inner Hallway
A central inner hallway with spotlights to ceiling provides access to the bedrooms and shower room.
Bedroom One
This delightful bedroom has a uPVC window that overlooks the garden and an extensive range of fitted wardrobes. Feature panelling behind the headboard with spotlights to the ceiling and door to:
En-suite
A luxuriously appointed en-suite with a spacious corner shower cubicle with drench showerhead and separate attachment. There is a floating vanity unit and wash hand basin, WC and contemporary tiling to the walls and floor. Frosted glazed window to the rear and towel heater.
Bedroom Two
A beautifully light bedroom having the benefit of not only two double glazed windows to the rear but also a large Velux skylight with blackout blind. There is a useful recess and a high quality fitted wardrobe with glass doors and integrated and LED lighting.
Bedroom Three
A third double room which has two uPVC windows to the front elevation with fitted blinds and LED spotlights on two circuits.
Bedroom Four
A fourth double room currently dressing as a home office but this room is versatile in its use with two uPVC windows to the front elevation. There is a Velux roof lantern with blackout LED blind and spotlights to the ceiling.
Shower Room
A stylishly appointed shower room with large walk-in shower with range drench showerhead and second attachment. A wide wash hand basin set within a vanity unit and WC with wall mounted flush, contemporary tiling to the walls and floor with Velux roof lantern, spotlights to the ceiling, a tall towel heater/radiator and LED backlit mirror.
Outside to the Front
The property has a fabulous kerbside appeal with a highly contemporary and beautifully designed frontage consisting of a large resin and block paved driveway affording off street parking for at least three vehicles. The frontage is hard landscaped for ease of maintenance with a small lawned area, fencing to the boundaries and stylish outdoor lighting. There is wide gated access to the rear garden and an outdoor tap.
Outside to the Rear
The property has a delightful fully enclosed garden which has been fully landscaped with a large floating porcelain wood effect patio surrounded by pebble and block paved borders. Beyond which is a shaped lawn with fencing to the boundaries and row of pleached trees dotted along the rear fence to provide privacy without loosing space within the garden. The large patio is ideal for outdoor seating and entertaining and surrounding the outside there are external lights as well as an external power point, gated access back to the front and hardstanding and space for a timber storage shed.
Utilities
Mains Gas
Mains Electric
Mains Water
EPC Rating – C
Council Tax Band – D
For broadband and mobile coverage using postcode.
https://checker.ofcom.org.uk/en-gb/broadband-coverage
Holding Deposit
(per tenancy) - £426.92
One week’s rent. This is to reserve a property. Please Note: This will be withheld if any relevant person (including any guarantor(s)) withdraw from the tenancy, fail a Right-to-Rent check, provide materially significant false or misleading information, or fail to sign their tenancy agreement (and / or Deed of Guarantee) within 15 calendar days (or other Deadline for Agreement as mutually agreed in writing)
Notice Periods
Please note that if you are currently renting a property, the legislation around serving notices has changed following the introduction of the Renters' Right Act 2025.
The notice must give at least two months’ notice, and should expire no less than two months after service and must end on the last day of a rent period.
 Download PDF EPC




 Send to a friend


