Beaumont Road, Petts Wood, Orpington, BR5

3 bedroom property for sale

Guide price £725,000

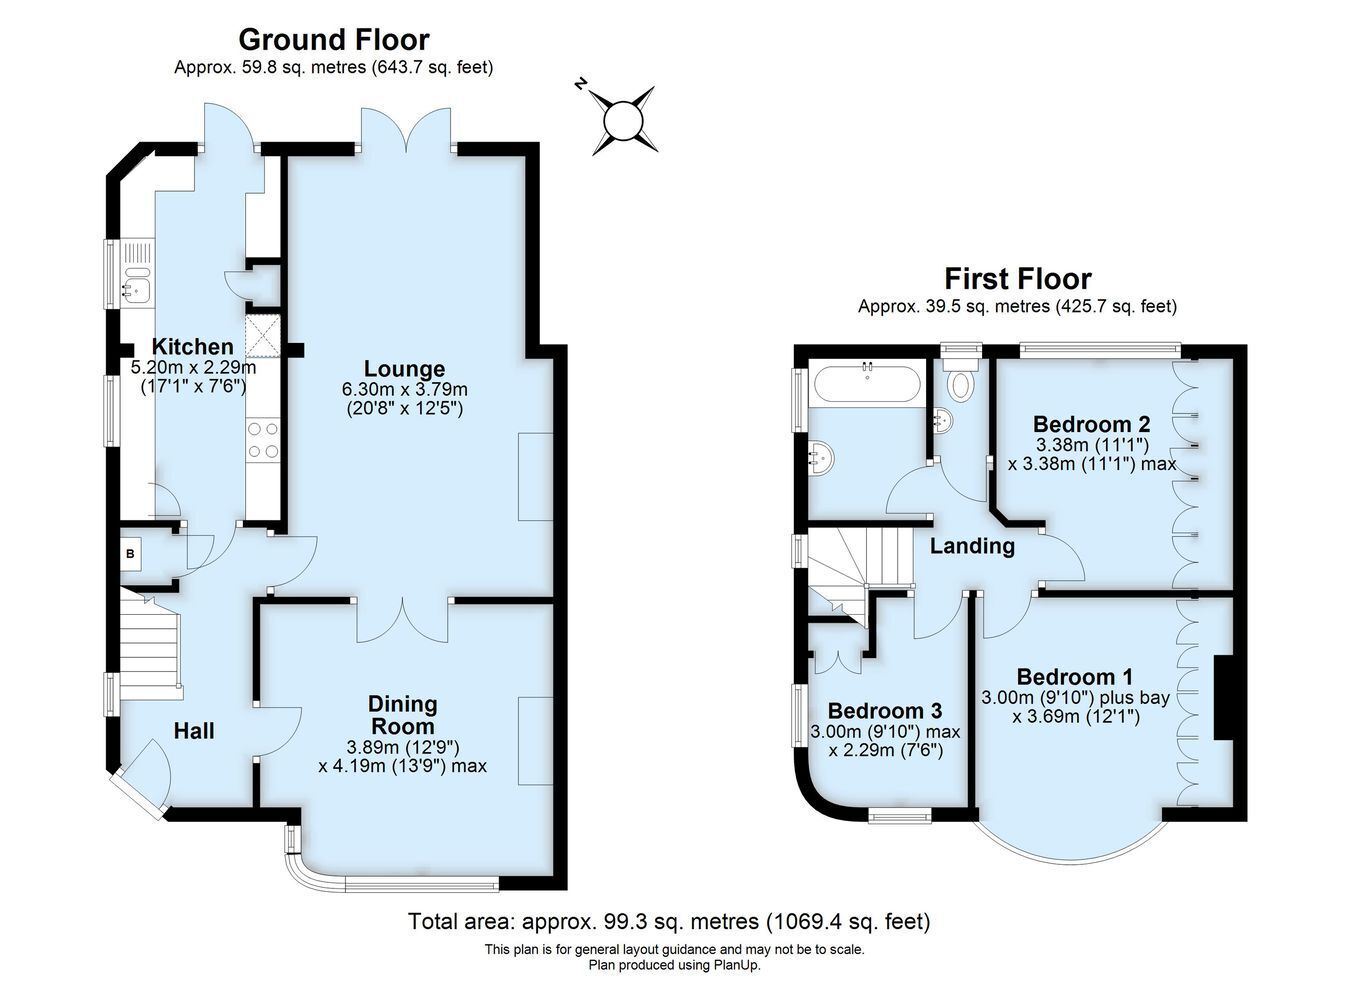
Step inside this charming 1930s 'Davis' semi-detached home to discover an extended breakfast kitchen and a spacious lounge/diner with views over the rear garden. Interior French doors connect this reception room to the bay-fronted reception room. Upstairs, three bedrooms, a family bathroom, and a separate WC complete the bright, airy family living space. Outside, an attractive rear garden awaits you and offers the perfect space for family time, relaxation, and entertaining. Additional features include an adjacent storage garage, a side entrance, and private off-street parking. The home benefits from double-glazed windows, gas central heating, and plenty of natural light throughout. Located on Beaumont Road, the property lies within the sought-after Crofton schools catchment (for Ofsted outstanding in all areas), and is just a short walk to Petts Wood mainline station, Station Square's excellent transport links, and a wide variety of shops, restaurants, and independent cafés and delis right on your doorstep. Exclusively available through Proctors.


Construction Type

Construction brick and tile. 


Entrance Hall
Double glazed door, double glazed window to front and side, oak flooring, under stairs meter cupboard housing combination boiler, radiator.

Lounge/Diner
Double glazed French doors to rear, period style fire place surround, cast iron insert, gas coal effect fire, granite hearth, radiator, interior French doors to dining room/reception room.

Front Reception/ Dining Room
Double glazed bay window to front, period style fire place surround (negotiable), decorative grate insert, granite hearth, column radiator.

Breakfast Kitchen
Double glazed french doors to garden, two double glazed windows to side, range of white gloss wall and base cabinets, built-in Bosch electric oven and separate microwave, induction hob set on granite worktop, stainless steel extractor chimney, integrated fridge and freezer, built-under washing machine, one and a half bowl inset sink unit, fluted drainer, breakfast bar, radiator, plantation shutter serving hatch, recessed ceiling lights.

Landing
Double glazed window to side, access to loft via ladder.

Bedroom One
Double glazed bay window to front, wall to wall wardrobes, radiator, recessed ceiling lights.

Bedroom Two
Double glazed window to rear, wall to wall wardrobes, chrome radiator.

Bedroom Three
Double glazed window to front and side, radiator, built-in cupboard with shelves.

Bathroom
Double glazed window to side, white suite comprising bath with built-in shower and screen, hand wash basin, wall cabinets and mirrors, chrome heated towel rail, recessed ceiling lights, extractor fan.

Separate WC
Double glazed window to rear, WC, hand wash basin, radiator, extractor fan.

Rear Garden
Block-paved patio, laid to lawn, established borders, decked patio area, mature evergreen tree, side gate, access to driveway and garage, wall light, power points.

Storage Garage
Brick built single garage with side door, power and light, front section for storage.

Frontage
Private parking, shared access to side gate.

Council Tax
Local Authority : Bromley
Council Tax Band : E

Contact Proctors about this property

Fill in the form below to request more information or to request a viewing.

By submitting this form, you agree to our Terms & Privacy Policy