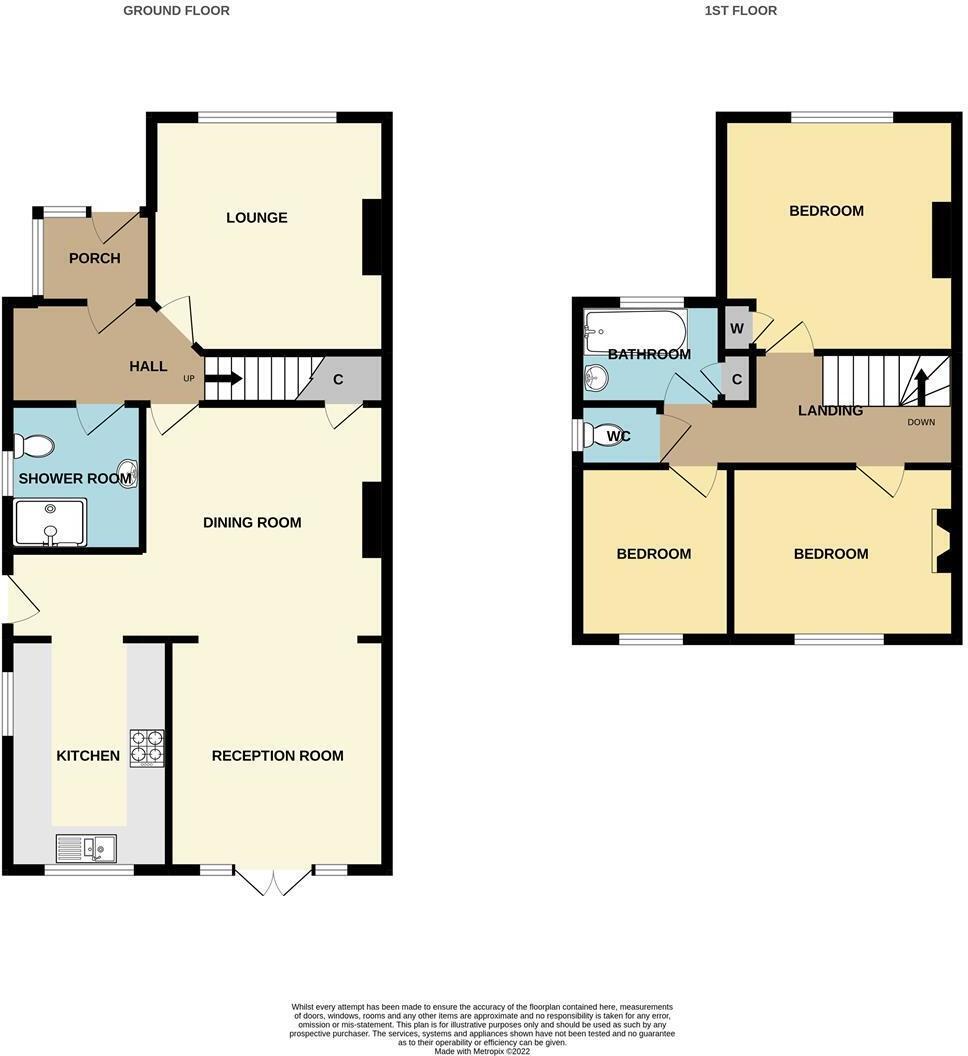
This deceptively spacious 1930s built semi-detached house has been extended on the ground floor by the present owners, creating extra space for the growing family. Occupying a cul-de-sac aspect, the property is well placed for Crofton infant and junior school catchment area (for Ofsted Outstanding in all areas), plus it is within close walking distance of the town centre, Petts Wood mainline station and enjoyment of nearby open green spaces. The accommodation briefly comprises three generous bedrooms (third bedroom 2.75m x 2.33m), lounge to front aspect, separate dining room, open plan extended sitting room, fitted kitchen, ground floor shower room/cloakroom, family bathroom and separate WC. Outside you will note a south facing garden, a detached garage and private driveway for parking. Benefits include double glazed windows, gas central heating and there is further scope to extend by way of a loft conversion to mirror neighbouring properties (subject to planning and building regulations). Exclusive to PROCTORS.
Construction Typebrick and tile
Entrance Porch Glazed entrance door and windows,
Entrance Hall 2.87m x 1.45m (9' 5" x 4' 9") Part glazed entrance door, radiator, wall mounted central heating boiler.
Lounge 3.55m x 3.54m (11' 8" x 11' 7") (Into alcove) Double glazed window to front, radiator, fire place surround.
Dining Room 3.65m x 3.54m (12' 0" x 11' 7") Open plan to sitting room, radiator, fire place surround, open chimney breast, under stairs meter cupboard.
Sitting Room 3.45m x 3.30m (11' 4" x 10' 10") Double glazed French doors to rear, radiator, wall lights.
Inner Hall 1.92m x 1.15m (6' 4" x 3' 9") Door to side, quarry tiled floor, opens to kitchen.
Kitchen 3.47m x 2.35m (11' 5" x 7' 9") Double glazed window to rear, oak fronted wall and base units, built-in gas oven, separate grill, gas hob, space for white goods, acrylic sink unit.
Ground Floor Shower Room/Cloakroom 2.14m x 1.96m (7' 0" x 6' 5") Double glazed window to side, WC, hand wash basin, wet room shower, electric shower unit, radiator.
Landing Access to loft.
Bedroom One 3.55m x 3.55m (11' 8" x 11' 8") (Into alcove) Double glazed window to front, radiator, built-in cupboard.
Bedroom Two 3.33m x 2.77m (11' 0" x 9' 1") Double glazed window to rear, radiator.
Bedroom Three 2.75m x 2.33m (9' 0" x 7' 8") Double glazed window to rear, radiator.
Family Bathroom Double glazed window to front, white suite comprising bath, hand wash basin, chrome heated towel rail, built-in linen cupboard.
Separate WC Double glazed window to side, WC.
Rear Garden South facing garden, established shrubs and trees, green house, paved patio area, garden shed, side gate to driveway, outside tap.
Storage Garage Double doors to front via a the driveway, light.
Council Tax Local Authority : Bromley
Council Tax Band : E