Frankswood Avenue, Petts Wood, Orpington, BR5

3 bedroom property for sale

Guide price £625,000

GUIDE PRICE £625,000-£650,000.

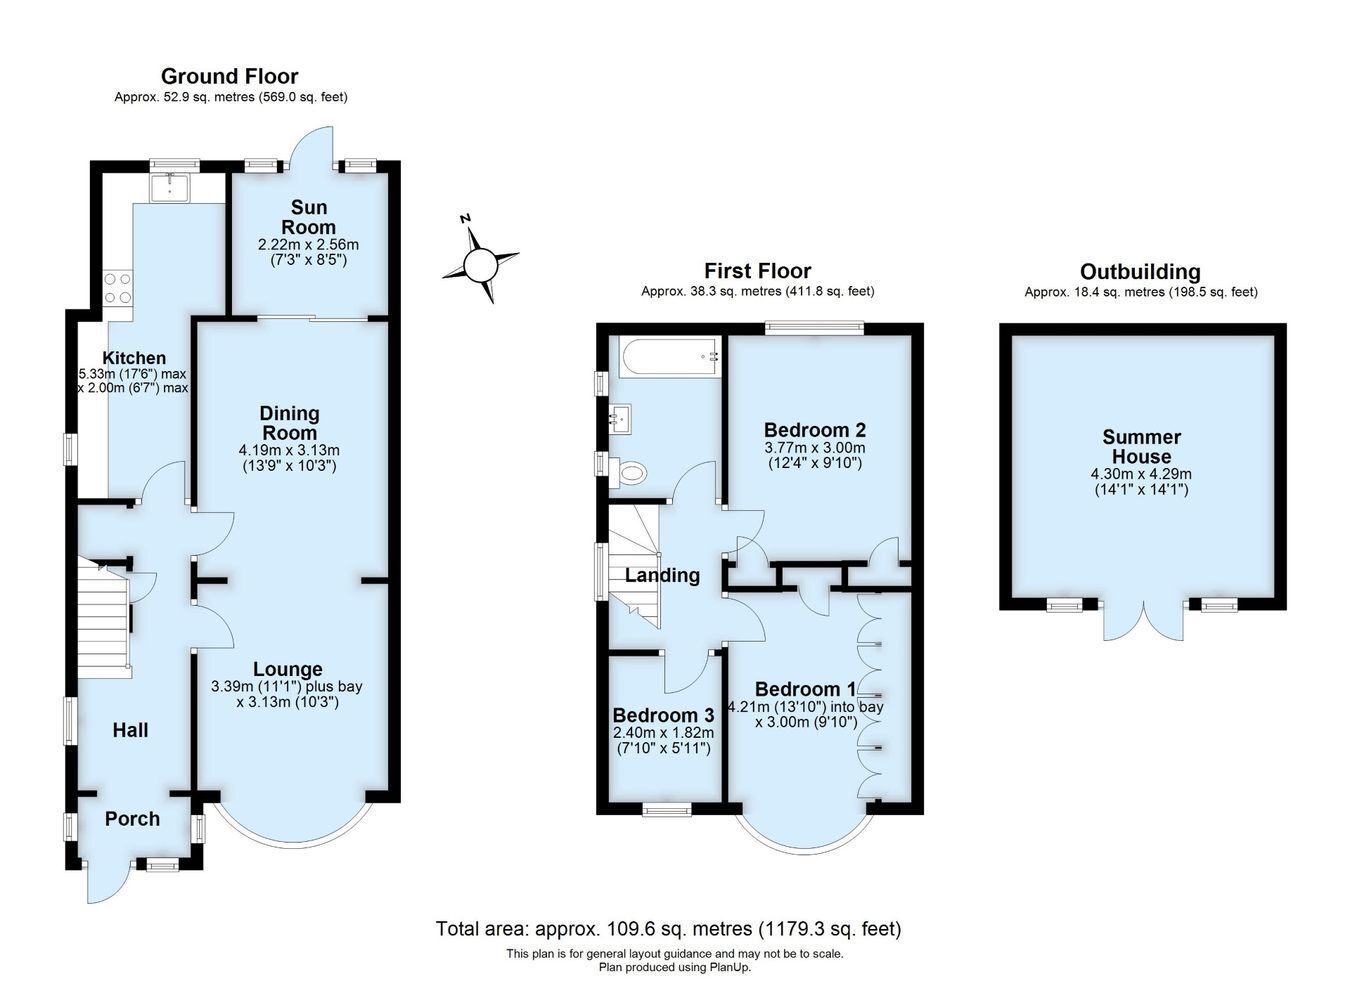
This 1930s bay-fronted semi detached house is set back off Frankswood Avenue, conveniently placed for Petts Wood mainline station (less than half a mile away) serving five main London stations, DLR via Lewisham and ThamesLink service via Bromley South, good transport links in Queensway, reputable nearby schools including St James RC just opposite the property, Jubilee Park and a wealth of amenities in the town centre . The property offers three bedrooms, a spacious double aspect through lounge/diner, sizeable kitchen, conservatory off the dining area, family bathroom and storm porch. There is an attractive rear garden, mostly laid to lawn, a spacious driveway for three or four cars and car port to side aspect. Features include gas central heating and double glazing, as well as space to extend the side and rear elevations (subject to re-submitting current plans for approval). The perfect family home offering easy access to a great choice of amenities. Exclusive to PROCTORS.


Construction Type

Traditional brick and tile


Entrance Hall
Double glazed composite entrance door and double glazed window to front, double glazed window to side, Venetian blind, under stairs meter cupboard, under stairs recess.

Lounge
Double glazed bay window to front, Venetian blinds, radiator, arch to dining room.

Dining Room
Sliding doors to conservatory, radiator.

Kitchen
Double glazed window to side and rear, range of Shaker style cabinetry, free standing oven, plumbed for dishwasher and washing machine, single sink unit, cupboard housing central heating boiler, double glazed door to conservatory.

Conservatory
Glazed French doors to garden.

Landing
Double glazed window to side, Venetian blinds, access to loft via ladder.

Bedroom One
Double glazed bay window to front, Venetian blinds, radiator, wall to wall wardrobes, wall lights.

Bedroom Two
Double glazed window to rear, radiator, built-in cupboards.

Bedroom Three
Double glazed window to front, Venetian blinds, radiator.

Bathroom
Two double glazed windows to side, contemporary white suite comprising bath with shower attachment, hand wash basin on vanity unit, WC, radiator, extractor fan, shaver point.

Garden
Paved patio area, manicured lawn and borders, established shrubs, summer house to rear aspect, side access.

Frontage
Private driveway, parking for three cars.

Covered Car Port
Situated to the side aspect, leading to the garden.

Council Tax
Local Authority : Bromley
Council Tax Band : E

Contact Proctors about this property

Fill in the form below to request more information or to request a viewing.

By submitting this form, you agree to our Terms & Privacy Policy
