 Download PDF EPC
Proctors
1 Fairway
Petts Wood
Kent
BR5 1EF




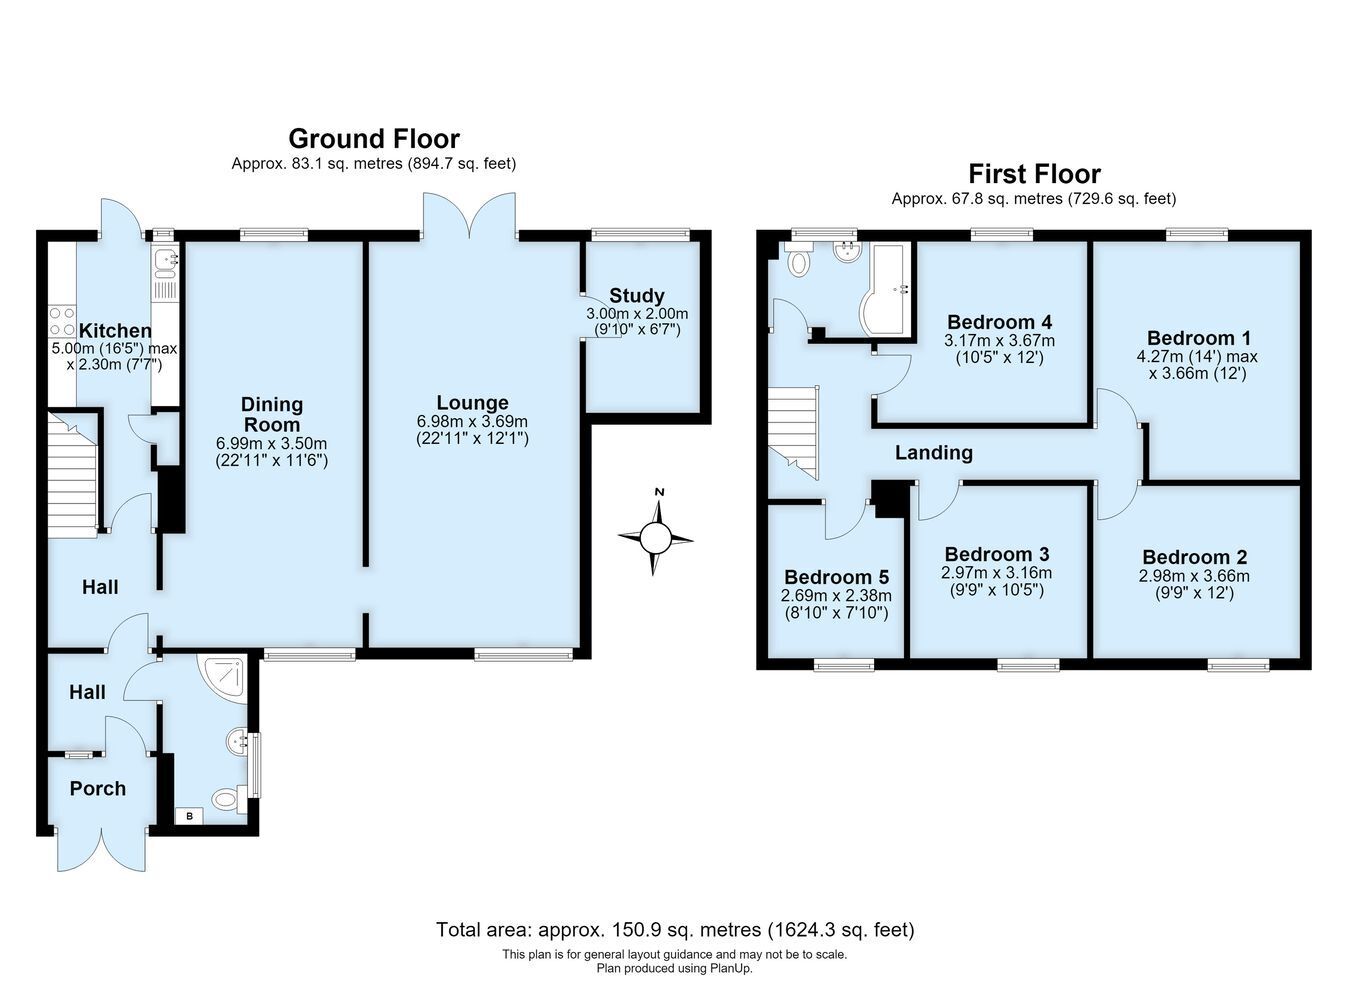
GUIDE PRICE £500,000 TO £525,000. This exceptionally spacious end of terrace house offers a double-storey side extension from the original 1980's build and now provides five bedrooms (four doubles and one single) on the first floor, two double aspect reception rooms (each 7.00m X 3.50m approx.), a basic kitchen, separate study room, ground floor family shower room and first floor bathroom, all perfect for a growing family or two generational living. Outside you will note a corner plot garden offering a sizeable front garden, generous rear garden and there is a single garage en-bloc. The property offers 2025 fitted double glazing and a 2025 brand new combination boiler. Situated in the desirable Crofton area of Orpington, the property occupies a cul de sac aspect within walking distance of two mainline stations (Orpington & Petts Wood), reputable nearby schools, Crofton schools (for Ofsted Outstanding infants and juniors), Darrick Wood schools and grammar schools St Olave's and Newstead Wood. There are excellent amenities close by too, including good transport links serving Bromley and Orpington, PRU general hospital in Locksbottom, Petts Wood vibrant station Square for shops and restaurants to name a few. Please note the property requires a extensive interior refurbishment by way of essential repair and maintenance. For further information about this, please call the office. EXCLUSIVE TO PROCTORS.
Traditional brick and tile construction.
Fill in the form below to request more information or to request a viewing.


 Send to a friend


