Northlands Avenue, Orpington, BR6

3 bedroom property to let

£2,250 pcm * fees apply

Additional fees may apply

The asking rent may not include letting fees. Letting agents may also apply the following fees:

  • general administration fees
  • reference fees (including credit checks, bank guarantor, previous landlord, etc)
  • application fees
  • fees for drawing up tenancy agreements
  • inventory fees, including check-in and check-out fees
  • guarantor arrangement/application fees
  • additional occupant fees
  • additional pet deposit fees

Please contact the letting agent for clarification on their fees.

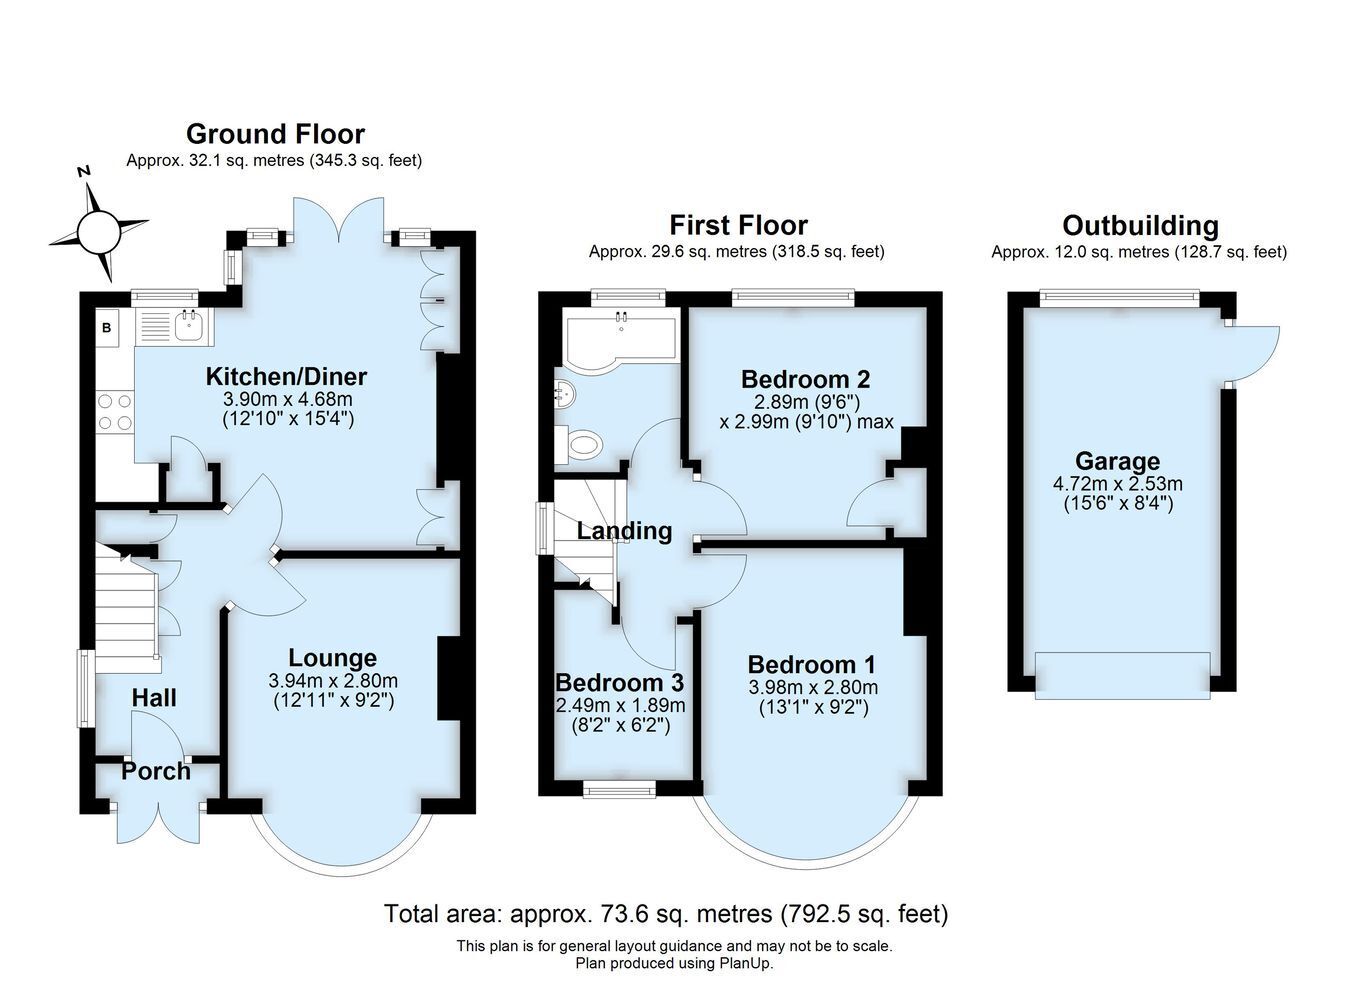
First time to the rental market.  This newly re-furbished semi detached house is situated in a desirable road, within easy walking distance of Warren Road and Tubbenden Lane schools, Darrick Wood schools, grammar schools Newstead Wood and St Olaves, good transport links in Sevenoaks Road, nearby bus route R4 serving Orpington mainline station and town centre (War Memorial), plus local shops in Crescent Way for a variety of convenience stores.  The property has just undergone complete interior refurbishment and decoration to include a brand new gloss white kitchen, stylish and contemporary bathroom, neutral theme throughout, modern lighting and new floor coverings, rewiring. The property is also double glazed throughout and kitchen appliances include electric oven, induction hob, integrated fridge and freezer, dishwasher and washing machine.  The accommodation comprises three bedrooms, bay fronted lounge to front aspect, a popular social dining k...

First time to the rental market. This newly re-furbished semi detached house is situated in a desirable road, within easy walking distance of Warren Road and Tubbenden Lane schools, Darrick Wood schools, grammar schools Newstead Wood and St Olaves, good transport links in Sevenoaks Road, nearby bus route R4 serving Orpington mainline station and town centre (War Memorial), plus local shops in Crescent Way for a variety of convenience stores. The property has just undergone complete interior refurbishment and decoration to include a brand new gloss white kitchen, stylish and contemporary bathroom, neutral theme throughout, modern lighting and new floor coverings, rewiring. The property is also double glazed throughout and kitchen appliances include electric oven, induction hob, integrated fridge and freezer, dishwasher and washing machine. The accommodation comprises three bedrooms, bay fronted lounge to front aspect, a popular social dining kitchen, contemporary bathroom with shower and storm porch. Outside you will note a private front and rear garden, plus a shared driveway leading to a detached storage garage. IMMEDIATELY AVAILABLE ON A LONG TERM BASIS. Exclusive to Proctors.


Construction Type

brick and tile


Entrance Porch
Double glazed entrance door, porch light.

Entrance Hall
Panelled entrance door, double glazed window to side, radiator, new carpet, recessed ceiling lights, under stairs storage cupboard, under stairs meter cupboard, new interior doors.

Lounge
Double glazed window to front, radiator.

Social Dining Kitchen


Kitchen Area
Double glazed window to rear, range of gloss white wall and base cabinets, built-in Hotpoint electric oven, induction hob set on work top, extractor hood, single sink unit, mixer tap, integrated fridge and freezer integrated washing machine and slimline dishwasher, recessed ceiling lights, concealed combination boiler.

Dining Area
Double glazed French doors and windows to rear, range of matching slimline gloss white wall and base cabinets, radiator, recessed ceiling lights.

Landing
Double glazed window to side, access to loft via ladder, (for light storage only) new interior doors.

Bedroom One
Double glazed bay window to front, radiator.

Bedroom Two
Double glazed window to rear, radiator, built-in cupboard.

Bedroom Three
Double glazed window to front, radiator, recessed shelves.

Bathroom
Double glazed window to rear, brand new white contemporary suite comprising 'P' shaped bath with mixer tap and built in shower, shower screen, drench shower head, contemporary hand basin set on vanity unit, back to cabinet W.C, mirrored wall cabinet, recessed ceiling lights, chrome heated towel rail, extractor fan.

Garden
Paved patio area, raised planters, laid to lawn, side gate, greenhouse, exterior sockets, pedestrian access to garage.

Detached Garage
Detached storage garage with up and over door, side door, power and lights. Via shared drive.

Council Tax
Local Authority: Bromley
Council Tax Band: E

Tenancy Information
Rent: �2,250.00 PCM paid in advance
Security Deposit: Five Weeks Rent held by DPS �2,596.00 paid in advance
Availability: Long term tenancy from December 2025
Term: 12 Months plus
Restrictions: No smokers, no sharing

Contact Proctors about this property

Fill in the form below to request more information or to request a viewing.

By submitting this form, you agree to our Terms & Privacy Policy