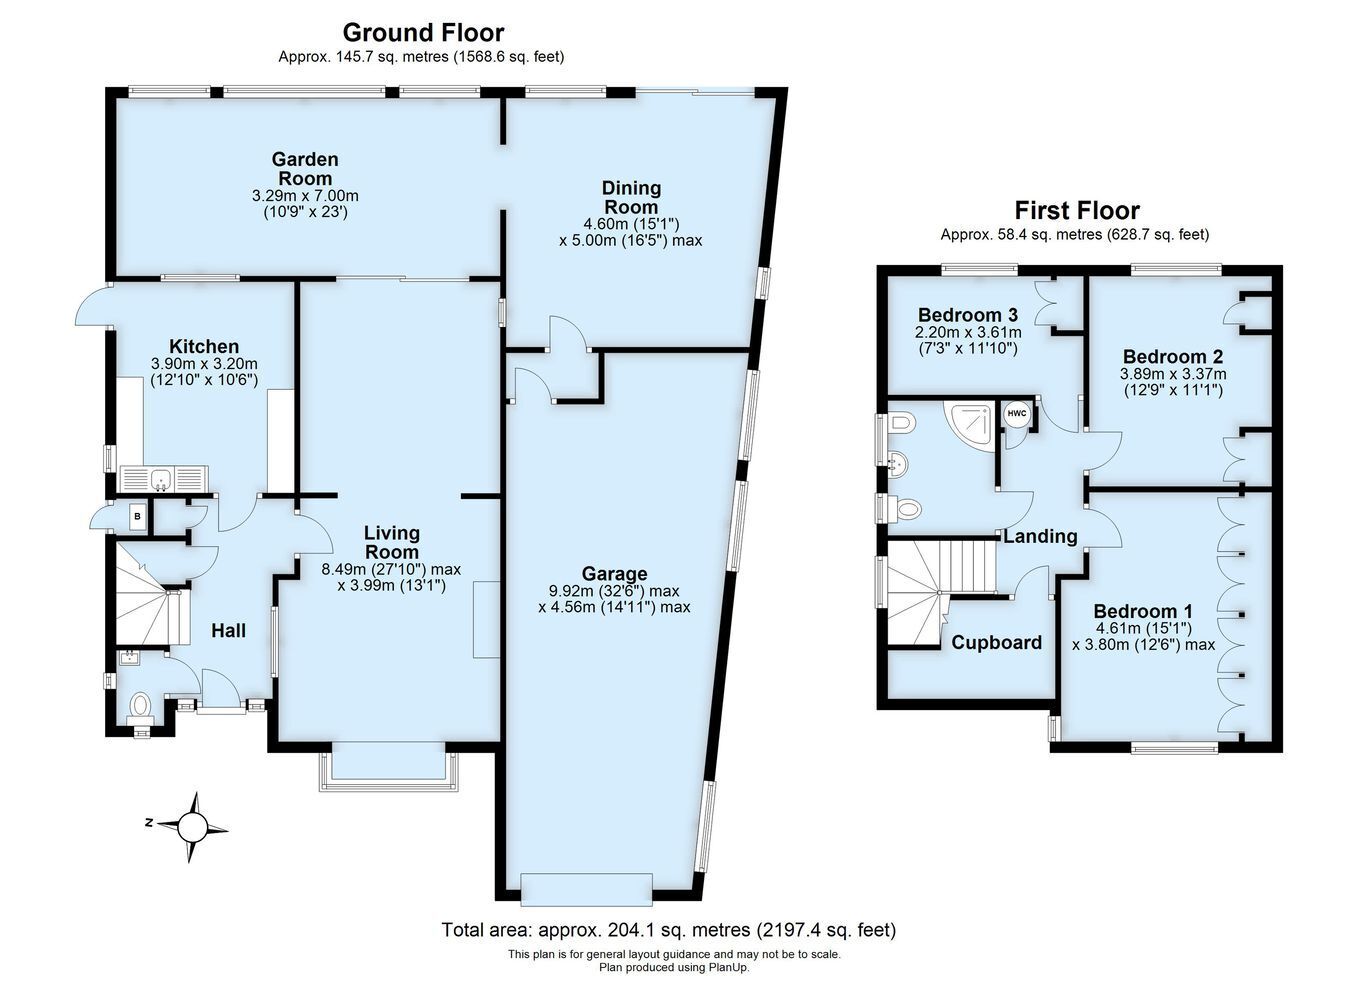
Proctors are pleased to offer this attractive 1930s built detached family home, occupying a sought-after position in Lynwood Grove, ideal for Orpington mainline station, Petts Wood and Orpington amenities, nearby grammar schools St Olave's and Newstead Wood, reputable Crofton and Perry Hall Schools, plus good transport links in Orpington and Petts Wood. The outstanding feature of this property is the stunning east facing rear garden of approximately 185ft. To the ground floor is a spacious lounge with windows to front and sliding doors to rear, a dining room, garden room, breakfasting kitchen and cloakroom off the hallway. The first floor offers three bedrooms and shower room. The wide frontage offers an established garden, with private driveway for several cars, as well as a tandem garage. Benefits include extension potential (subject to planning permission), generous plot size and chain free availability. For further information, please contact the sole agents PROCTORS.
Construction TypeTraditional construction brick and tile.
Entrance Porch Part glazed entrance door with two windows to front.
Hallway Two under stairs storage cupboards, radiator.
Breakfasting Kitchen Double glazed window and door to side, range of wall and base cabinets, stainless steel sink unit, radiator, space for cooker, plumbed for dishwasher, laminate flooring, window to rear overlooking rear reception room.
Lounge Double glazed leaded light windows to front, feature fireplace surround with gas fire, two radiators, double glazed sliding doors to rear.
Dining Room Double glazed window to rear, double glazed leaded light window to side, double glazed patio doors to rear garden, decorative beamed ceiling, radiator, wall mounted electric heater, Spanish style wooden door to garage. (Please note: stained glass panel to be removed by vendors).
Garden Room Three double glazed windows to rear, four radiators, decorative beamed ceiling.
Cloakroom (Off Entrance Hall) Double glazed windows to front and side, low level WC, hand wash basin, radiator.
Landing Double glazed window to side, storage cupboard, airing cupboard housing hot water cylinder, access to loft.
Bedroom One Double glazed leaded light window to front and side, radiator, built-in wardrobes.
Bedroom Two Double glazed window to rear, radiator.
Bedroom Three Double glazed window to rear, radiator, built-in wardrobes.
Shower Room Two double glazed windows to side, shower cubicle, low level WC, hand wash basin, bidet, heated towel rail, ceiling spotlights.
Rear Garden Large patio, steps leading down to lawned area, side access, pathway to second lawned orchard area with various fruit trees, established mature trees, shrubs and plants, greenhouse and garden shed (needing attention), water butts, storage cupboard housing gas central heating boiler.
Frontage Private driveway with parking for several cars, borders and shrubs.
Tandem Garage Up and over door, three windows to side, fuse box and meters, usable pit for car maintenance, plumbed for washing machine.
Council Tax Local Authority : Bromley
Council Tax Band : G