St Johns Road, Petts Wood, Orpington, BR5

3 bedroom property for sale

Guide price £650,000

GUIDE PRICE £650,000 - £675,000

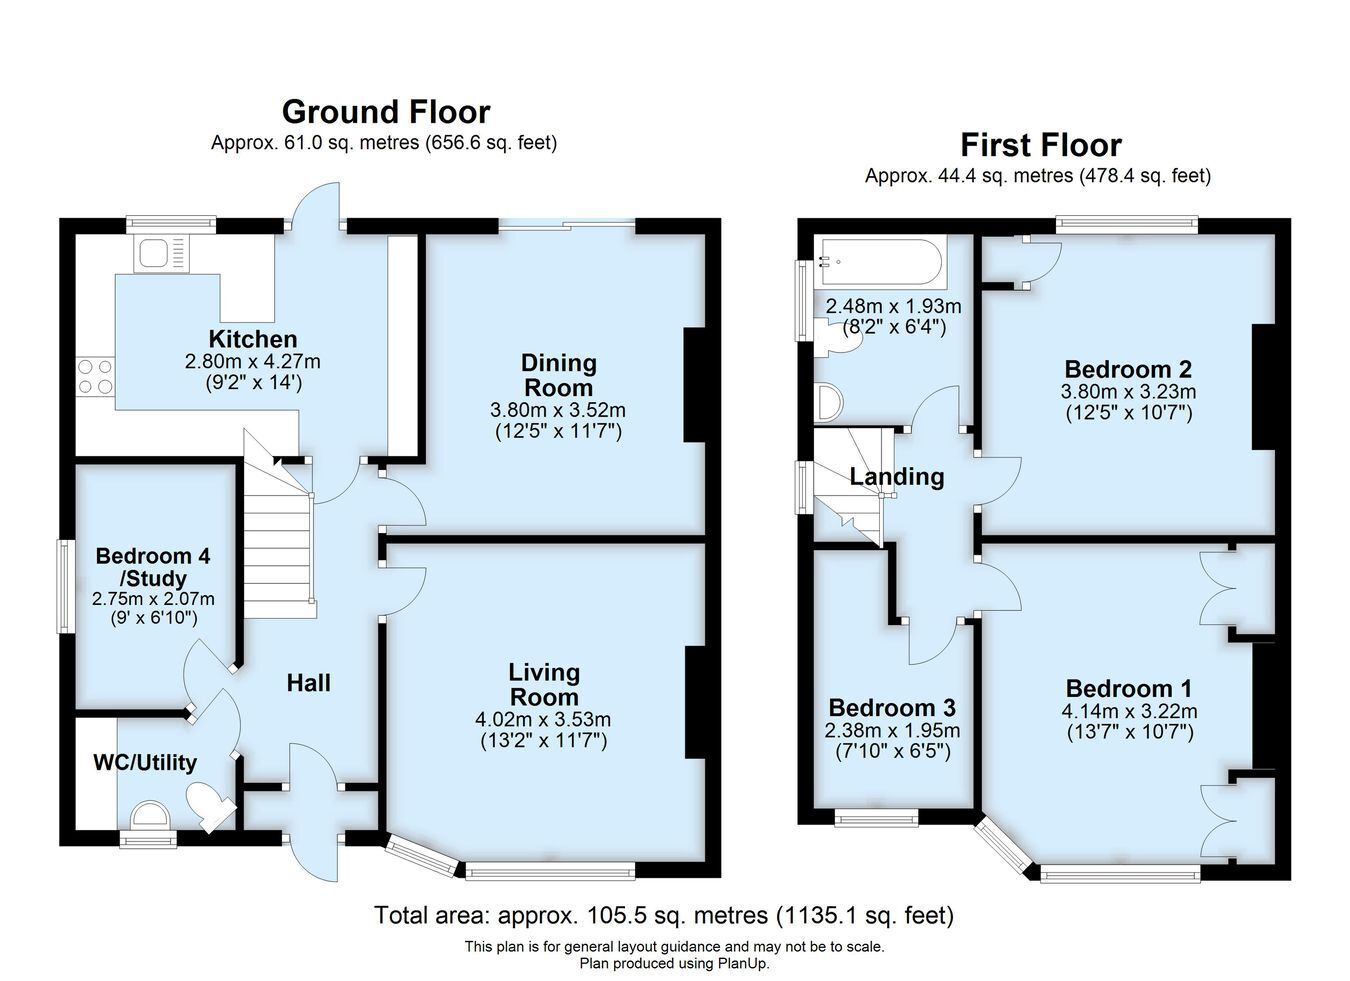
This 1930's Davis built semi-detached house has been extended to the side elevation to provide a desirable breakfast kitchen of 4.28m by 2.81m, a ground floor home office and utility room/cloakroom off the entrance hall. There are three bedrooms on the first floor, a bright lounge to front aspect, separate dining room and family bathroom. The property is conveniently situated within easy walking distance of all amenities including Petts Wood mainline station (providing a frequent southeastern service to five mainline London stations, DLR via Lewisham and Thameslink service via Bromley South), great transport links in Station Square, nearby Crofton Schools (Ofsted Outstanding for Infants and Juniors), pre-schools, R7 bus route in St Johns Road, local parks and National Trust woodland for outdoor leisure pursuits. Benefits include double glazed windows, gas central heating, recently fitted boiler (Dec 2025) south west aspect rear garden, private driveway for two cars plus bright and airy rooms. EXCLUSIVE TO PROCTORS. 


Construction Type

Standard brick and tile


Entrance Porch
Single glazed door to front, porch light, quarry tiled floor.

Entrance Hall
3.73m x 1.65m (12' 3" x 5' 5") Double glazed entrance door, under stairs storage cupboard, room thermostat.


Lounge
4.00m x 3.53m (13' 1" x 11' 7") (Into alcove) Double glazed bay window to front, fireplace surround with gas coal effect fire, radiator.

Dining Room
3.81m x 3.53m (12' 6" x 11' 7") (Into alcove) Double glazed patio doors to rear, feature fireplace surround with gas coal effect fire, radiator cabinet.

Breakfasting Kitchen
4.28m x 2.81m (14' 1" x 9' 3") Double glazed window to rear, range of modern fitted wall and base units, built-in double oven, gas hob unit set in work top, integrated fridge/freezer, plumbed for washing machine, one and a half bowl sink unit, stainless steel extractor chimney, tiled splash-back, recessed ceiling spot lighting.

Breakfasting Area
Double glazed door to garden, breakfast bar, range of coordinating wall and base cupboards, recessed ceiling lighting.

Home Office/ 4th Bedroom
2.75m x 2.06m (9' 0" x 6' 9") Double glazed window to side, radiator, access to storage loft.

Utility Room/ Cloakroom (off the hallway)
Double glazed window to front, plumbed for washing machine, work surface, wall storage units, low level WC, hand basin, chrome heated towel rail, ceramic tiled floor, extractor fan.

Landing
Double glazed window to side, access to loft via ladder.

Bedroom One
4.14m x 3.22m (13' 7" x 10' 7") Double glazed bay window to front, radiator, built-in wardrobes.

Bedroom Two
3.81m x 3.22m (12' 6" x 10' 7") Double glazed window to rear, radiator, built-in cupboard housing hot water cylinder.

Bedroom Three
2.37m x 1.95m (7' 9" x 6' 5") Double glazed window to front, radiator, built-in cupboard.

Bathroom
2.48m x 1.93m (8' 2" x 6' 4") Double glazed window to side, white suite comprising bath with shower screen, low level WC, hand basin, chrome heated towel rail, recessed ceiling lighting, extractor fan, wall cabinet, mirror

Garden
South west facing with paved patio area, laid to lawn, established borders, garden shed.

Frontage
Private driveway to front, parking for two cars.

Council Tax
Local Authority: Bromley
Council Tax Band: E

Contact Proctors about this property

Fill in the form below to request more information or to request a viewing.

By submitting this form, you agree to our Terms & Privacy Policy
